

Wabi-Sabi House
Palm Springs, CA
Finding beauty in the natural, transient, and understated. The design embraces the wabi-sabi aesthetic, integrating regenerative features—local materials, native plants, rainwater retention—to create a landscape that appears as though it had always been there.
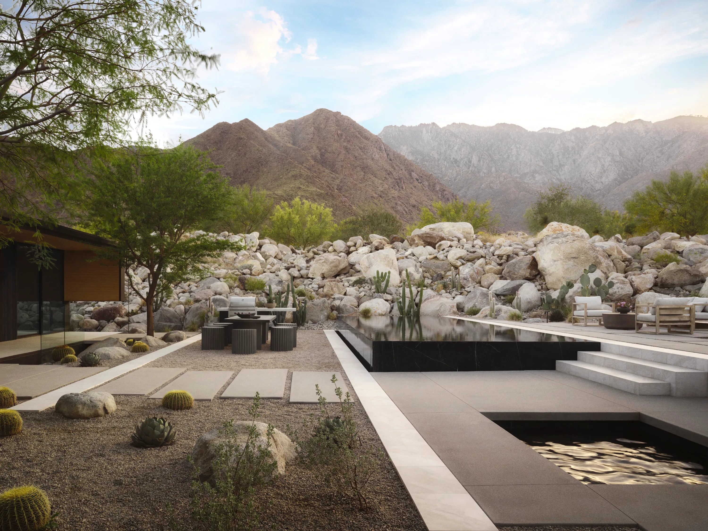
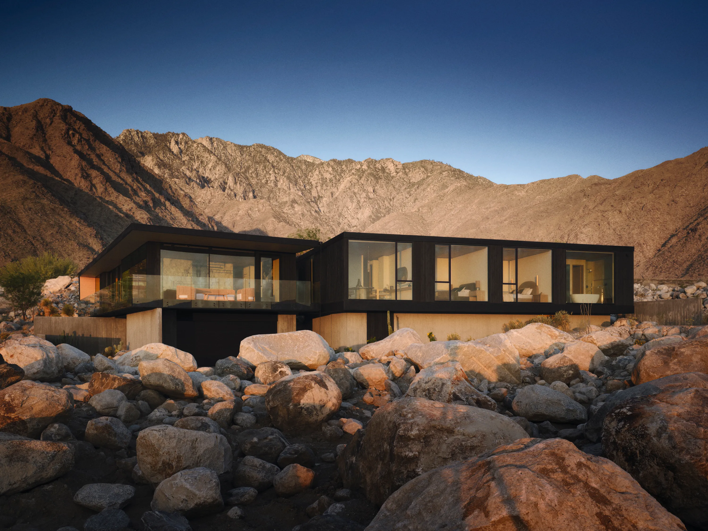
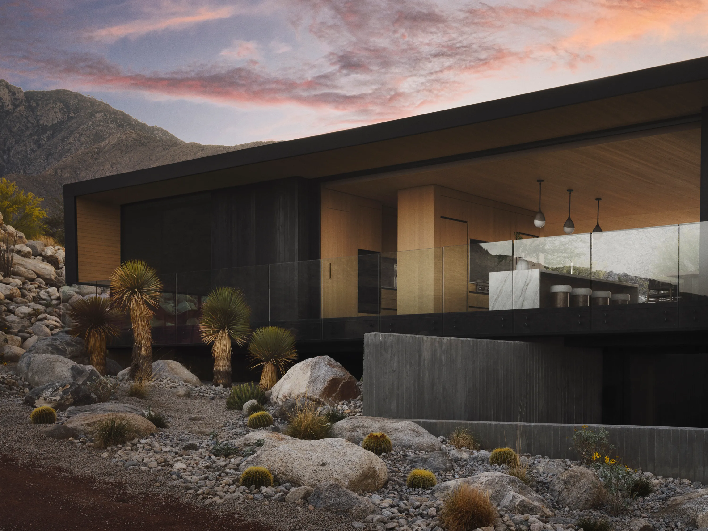
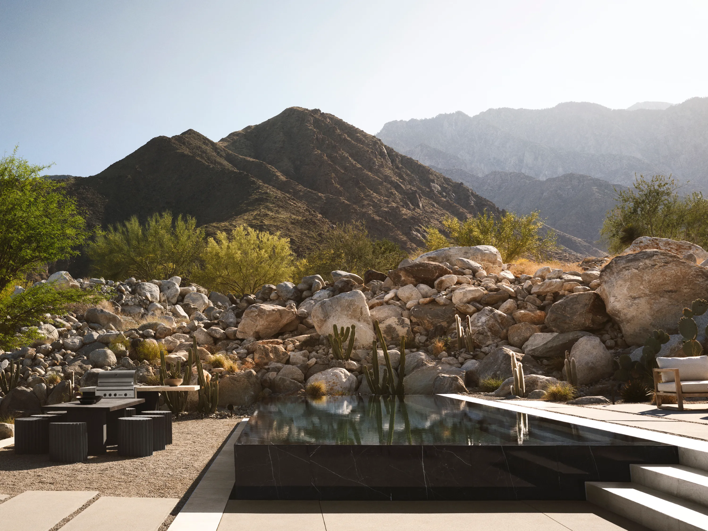
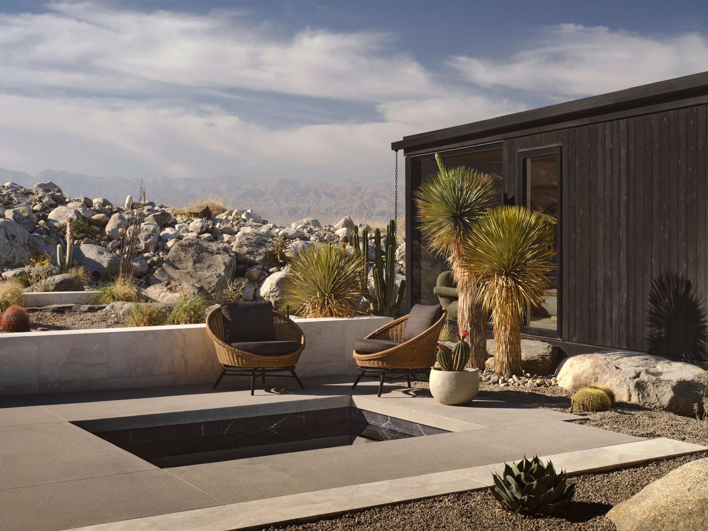
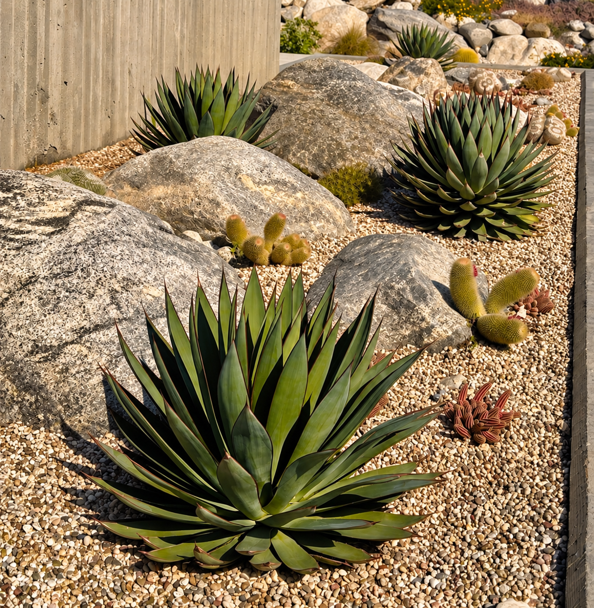
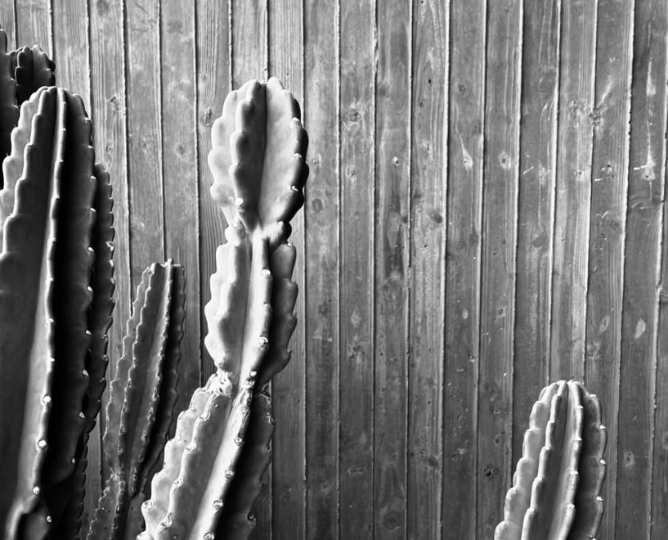
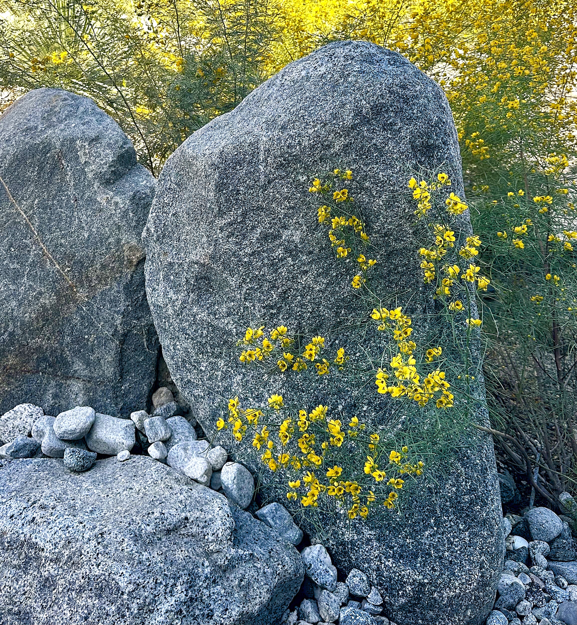
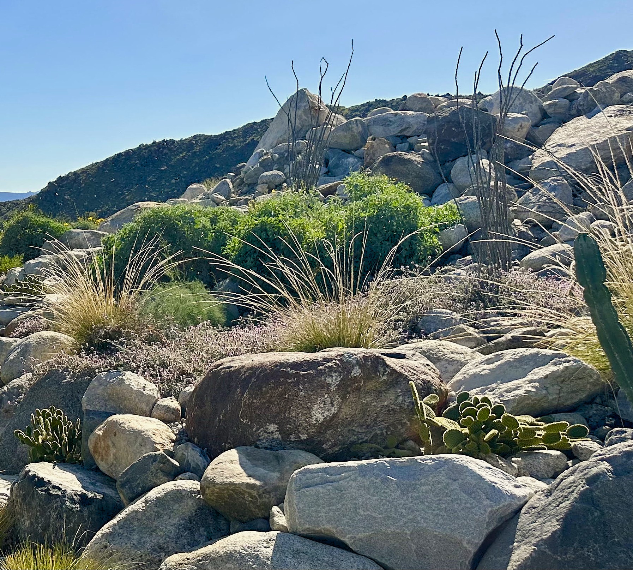
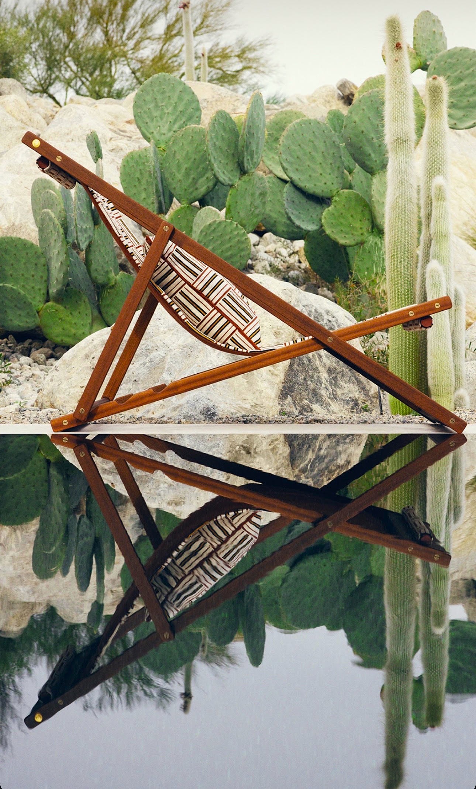
The Wabi-Sabi House sits at the base of the breathtaking cliffs of Chino Canyon, with the pristine wilderness of Mount San Jacinto State Park high above. Embracing the Palm Springs property's boulder-strewn terrain and surrounding mountains, the design is infused with the Japanese aesthetic, wabi-sabi: finding beauty in the natural, transient, and understated. Palm Canyon Development came with the directive to design something absolutely exceptional—and irreplicable. The project incorporates a hefty dose of regenerative design features, including utilizing local materials and native plants like agave, yellow brittlebushes, Mexican palo verde, desert coral, and aloe vera; carefully finding and setting boulders and stones; and creating a system to keep rainwater on site for the plants and local wildlife. The goal was to restore native ecosystems onsite with sensitivity and respect, making the impression that the new landscape had always been there. The front yard serves as a practical stormwater management swale and basin. Two concrete walls create a private garden that can only be viewed from the home's kitchen and dining room alcove. A raised planter garden near the garage has a jewel-like collection of succulents and cacti. The highlight of the entry is the Peruvian apple cactus—impossible to miss as you approach the home, illuminated from two sides to cast a dramatic shadow in the evening. An informal Japanese stone garden is perched at the lowest point in front of the home, comprising large boulders that mimic the nearby mountains. Just uphill is a gravel and stone arroyo lined with sculptural desert plants. A few steps short of the front door, a grove of beaked yucca points skyward like exploding fireworks. The rear of the property is arranged into zones, with a staggered path running through each. The highlight is a monolithic black stone swimming pool with knife edges on all sides and a placid surface that mirrors the sky and surrounding natural tapestry, with an adjacent sunken hot tub. Other zones include an arroyo; a generous gravel courtyard and outdoor grill; a pool lounge with a Tobi-Ishi-inspired stone path; and "flaming stones," a manufactured feature with gentle flames from the ground framed by boulders.
Year
2025
Role
Landscape architecture, garden design, project management
Size
.5 ac
Client
Palm Canyon Development
Recognition
LUXE RED Award, Architizer A+ Award, Oasis Award, Palm Springs Life, Wallpaper*, Galerie, Manera, Loro Piana, Robb Report, Home + Design, US Modernist Radio, Dwell
Materials
Concrete retaining walls, granite boulders, black basalt pool, poured concrete paving, gravel mulch, agave, yucca, barrel cactus, prickly pear, ocotillo, ornamental grasses, fire feature, stone arroyo, wildlife watering holes, interior wellness stone garden
Architecture
Jill Lewis Architecture
Photography
Douglas Friedman
Staging
Francesca Grace Home
Credits
Created while working with Hoerr Schaudt

Next project