
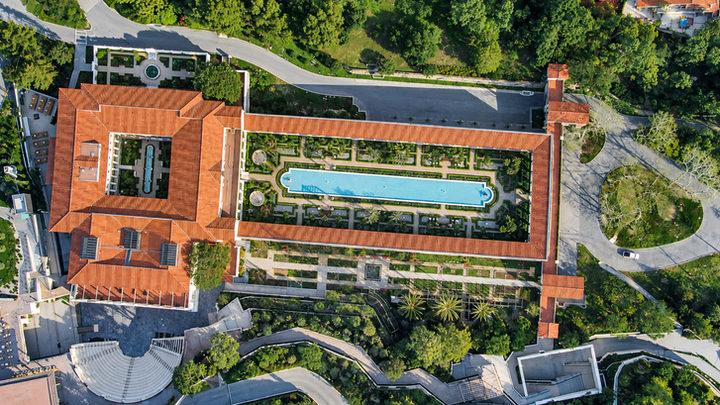
The Getty Villa
Malibu, CA
An archaeological dig around a restored Roman Imperial House. The master plan creates a new sequence of spaces along the hillside, with new gardens and naturalistic landscapes that anchor the architecture to the site and create integrated environmental art.
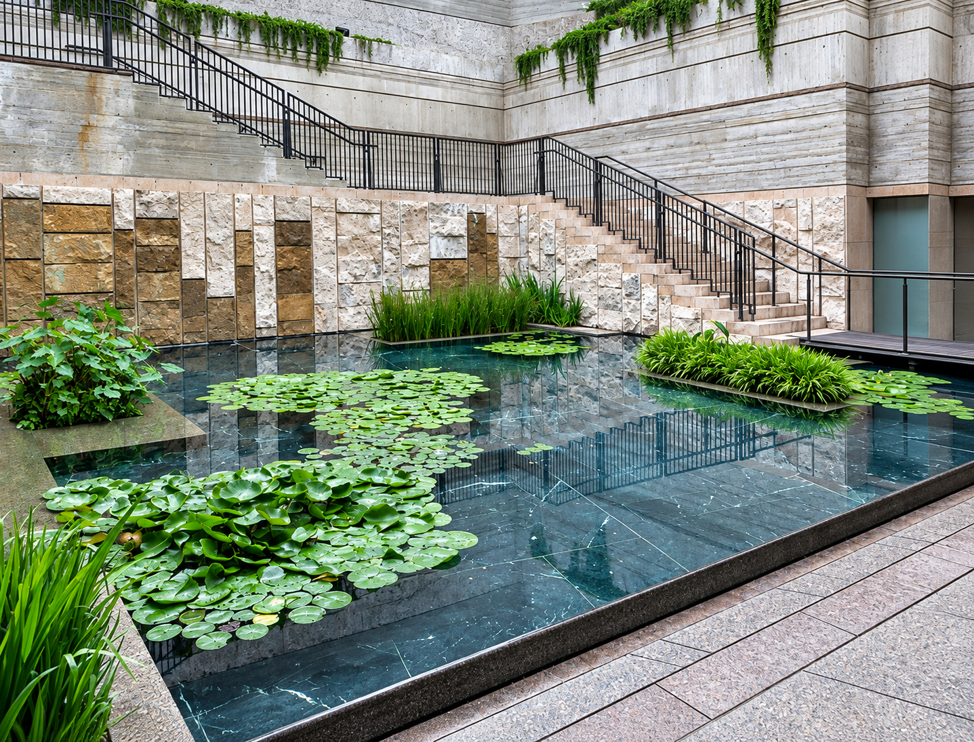
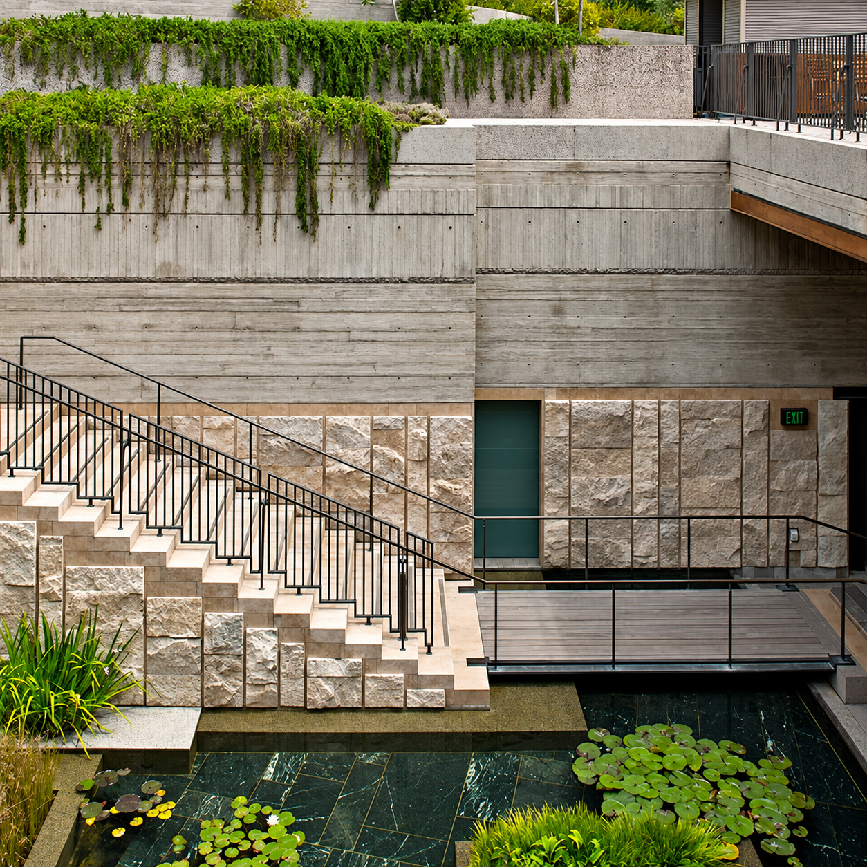
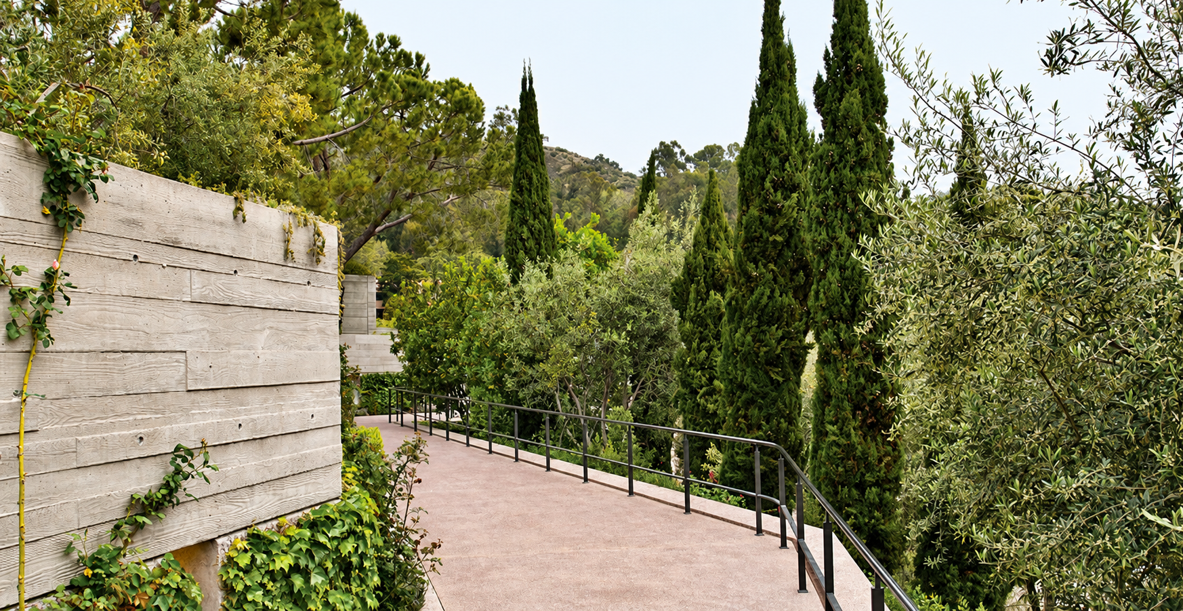
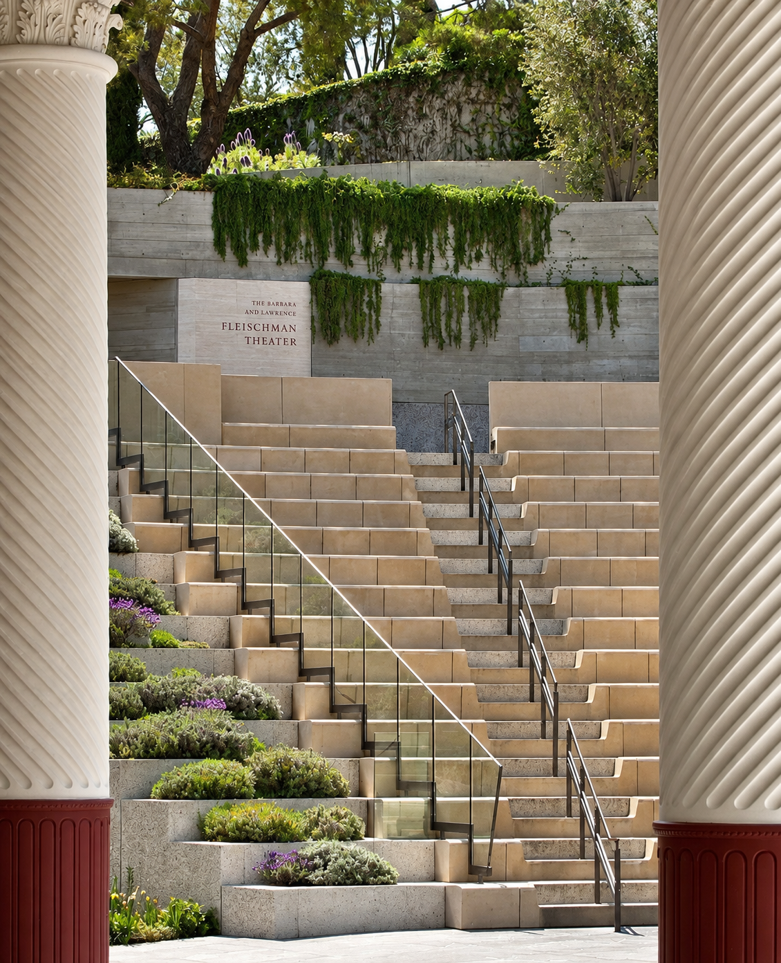
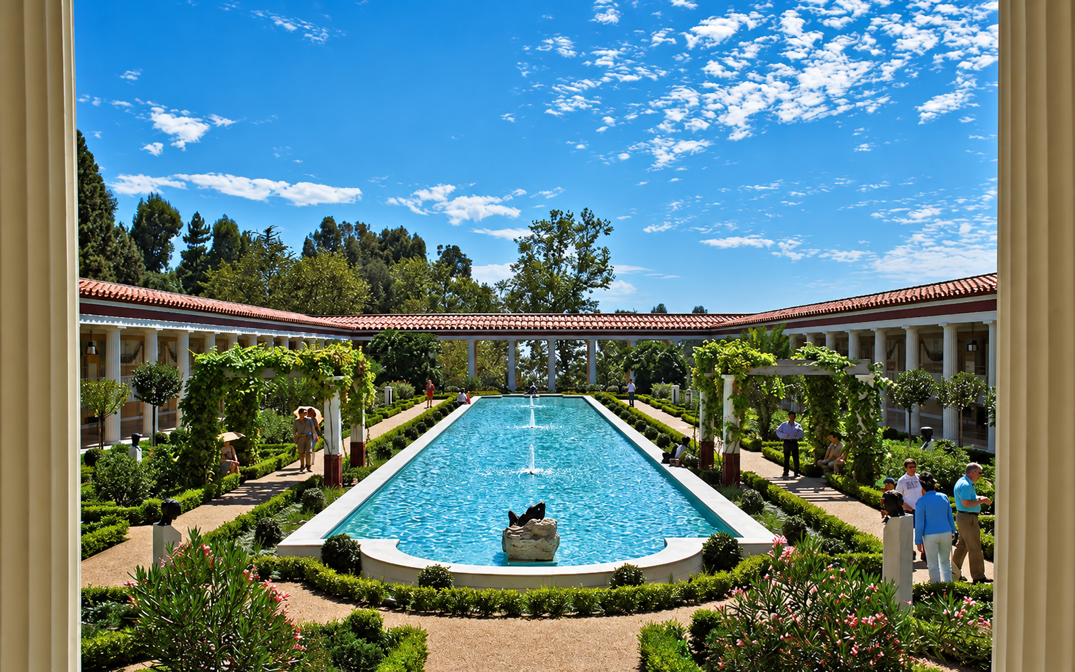
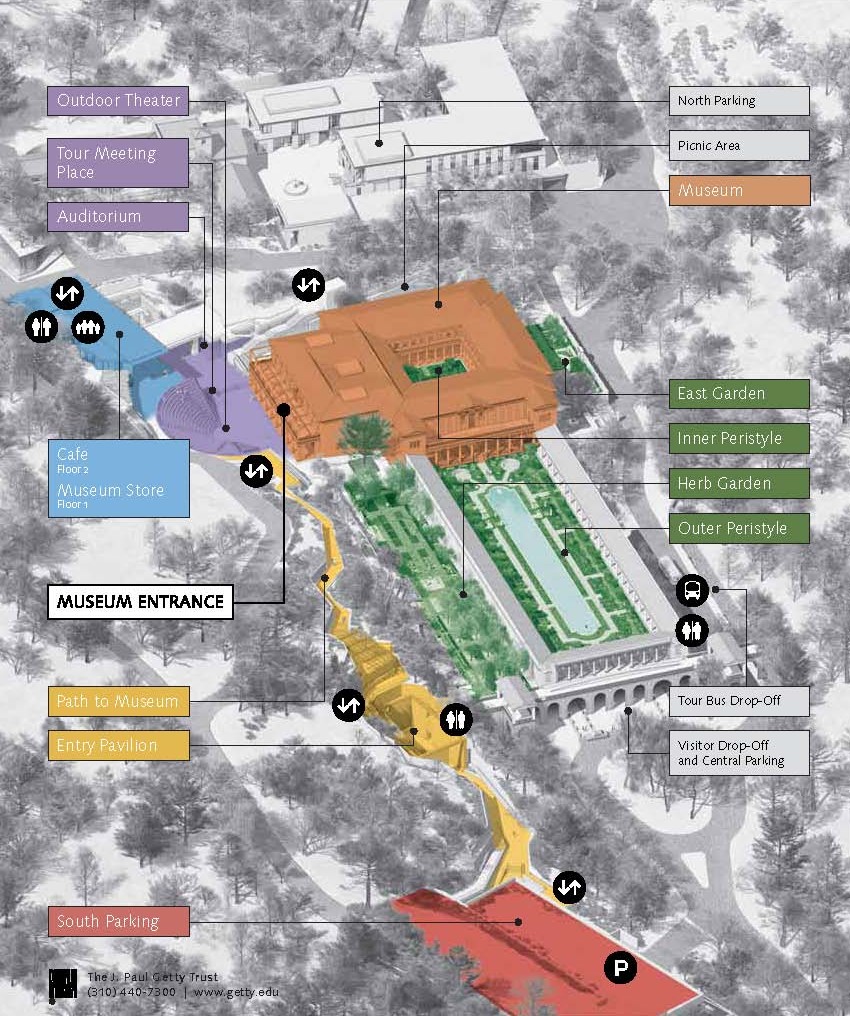
The Getty Villa in Malibu is a center for the study of classical antiquities, archaeology, and comparative ancient cultures, housed within a restored Roman Imperial residence and its surrounding grounds. A transformation in excess of $150 million converted the existing site into a new cultural campus, with several new facilities surrounding the museum and former residence, both of which underwent extensive renovations. Working alongside Machado Silvetti, we co-created a master plan that corrects the shortcomings of the previous visitor entry approach by creating a new sequence of spaces along the hillside to the west of the existing museum. Drawing on original site design drawings, the grounds superintendent's knowledge, and first-hand study of archaeological sites in Italy, we rooted the new work in ancient landscape techniques and styles. The new entry sequence begins at an entry pavilion that collects visitors from new parking facilities and drop-off points, providing orientation and visitor services. Stairs and elevators lead visitors up to a garden path—the principal connection between the pavilion and the museum entry—culminating in a new central plaza that links the museum to a café, bookstore, 250-seat auditorium, and a 450-seat outdoor theater. Throughout, new gardens and naturalistic landscapes were designed to both anchor the new architecture to the site and to create integrated environmental art. The result is an environment where architecture, landscape, and antiquity converge—creating a richly layered sense of place that transports visitors from the California hillside into the spirit of the ancient Roman world.
Year
2006
Role
Landscape architecture, garden design
Size
10.5 ac.
Client
The Getty Trust
Recognition
AIA Los Angeles: Project Team Award, AIA New England: Honor Award, Westside Urban Forum, Westside Prize: Honor Award, Los Angeles Business Council: Grand Prize Award, Landscape Architecture, AV Monografias, Architectural Record, Apollo, Minerva, Los Angeles Times
Materials
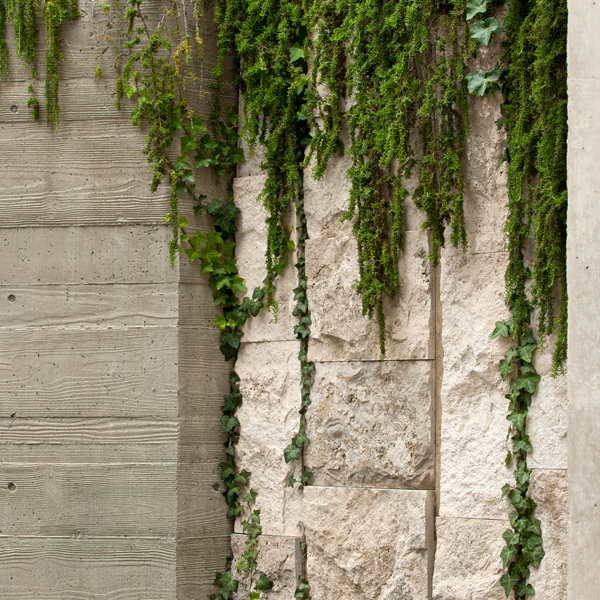
Board-formed concrete, textured limestone, water lily pond, granite paving, cedar pergolas, mediterranean cypress, olive trees, manicured hedges, spilling rosemary, water plants, lavender, oak trees, herb garden
Architecture
Machado Silvetti
Photography
Machado Silvetti
Credits
Created while working with Denis Kurutz Associates

Next project