
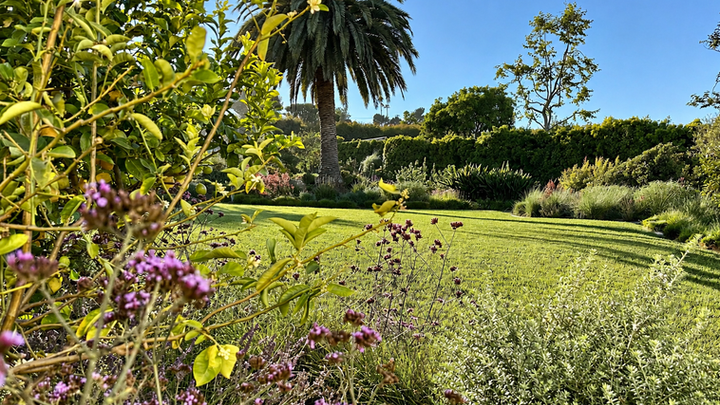
Surfer's Paradise
Malibu, CA
This project was created prior to Lili by our people when with another firm.
A coastal Malibu garden where the cultivated meets the wild rhythm of seaside living. The design weaves native meadow, olive grove, and hidden garden into a sequence of moments—intimate and open, sheltered and endless—rooted in the landscape of Point Dume.
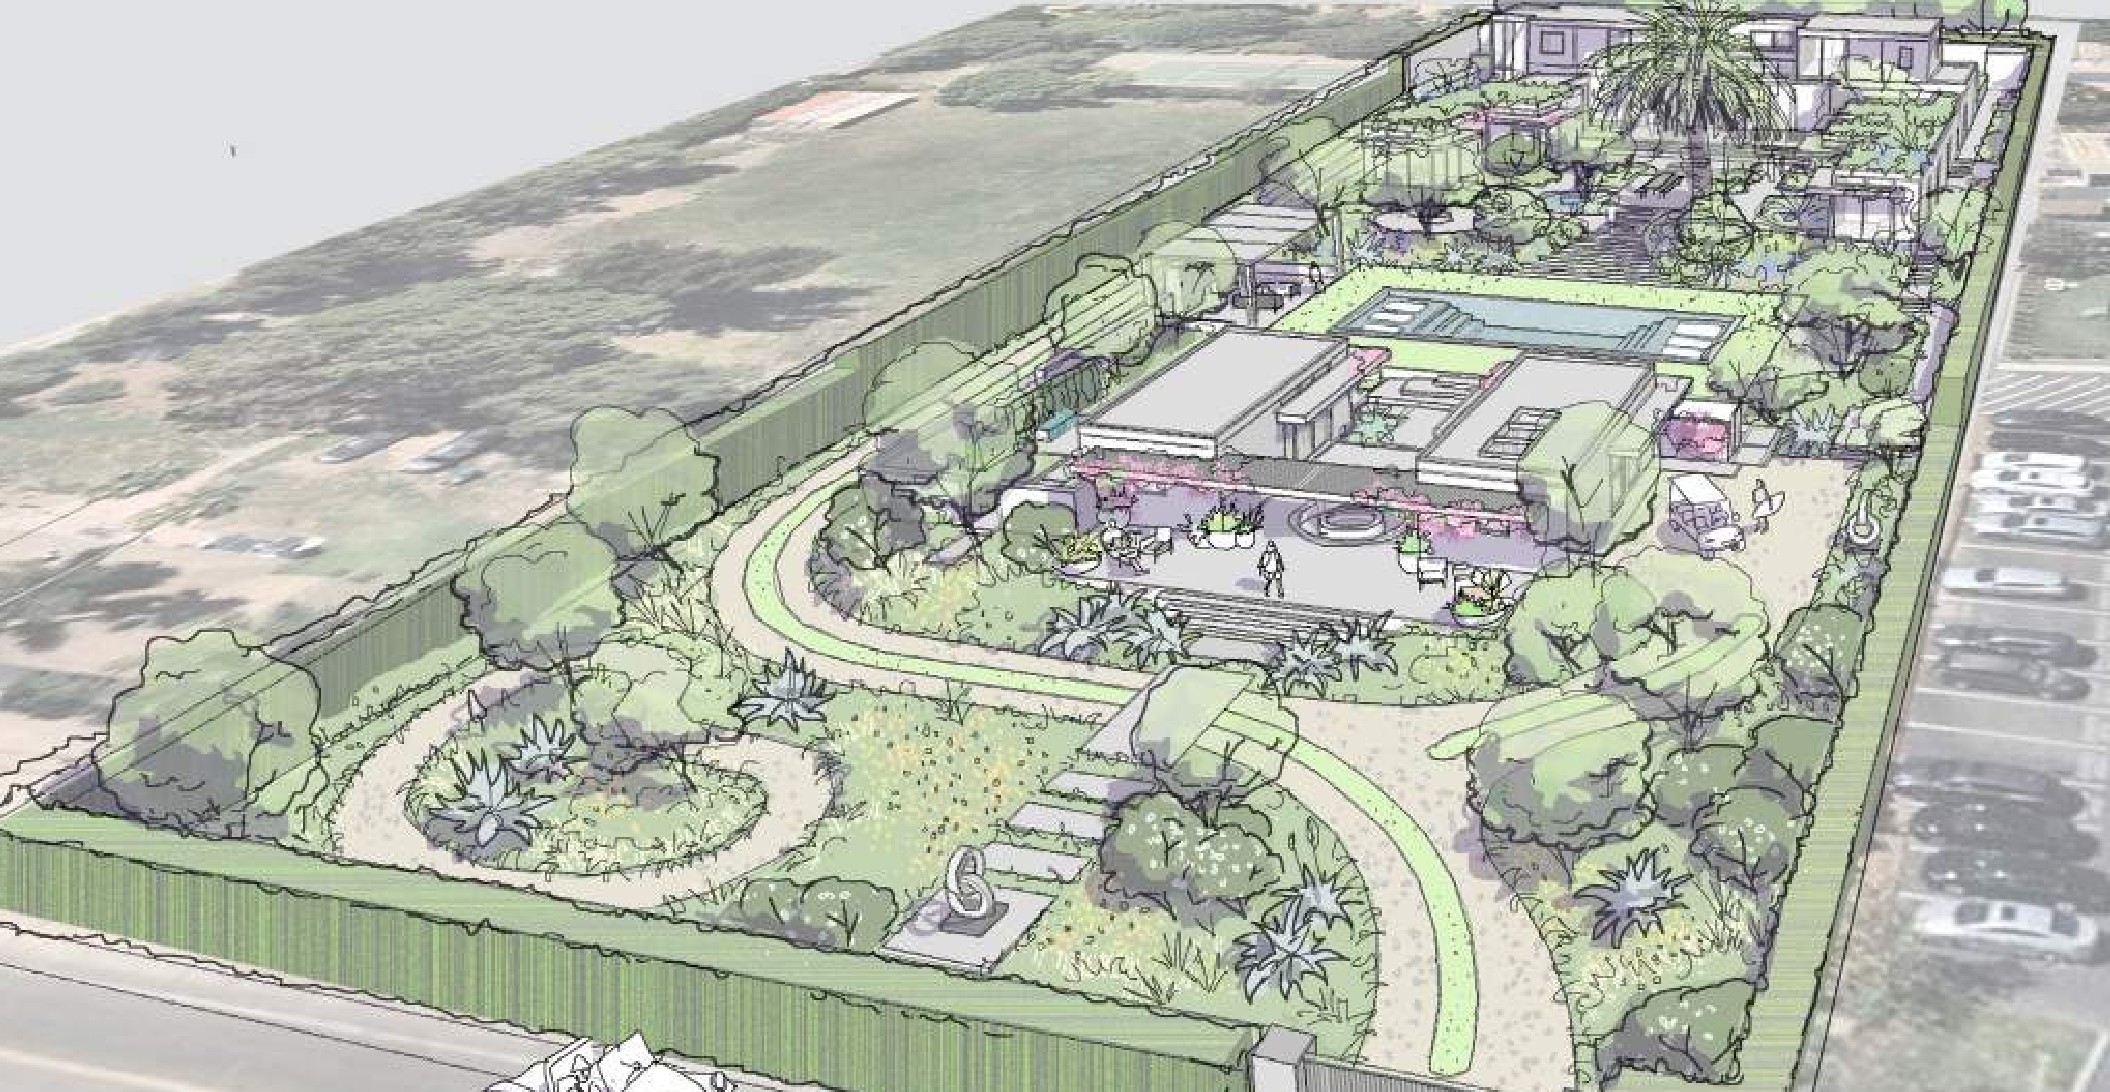
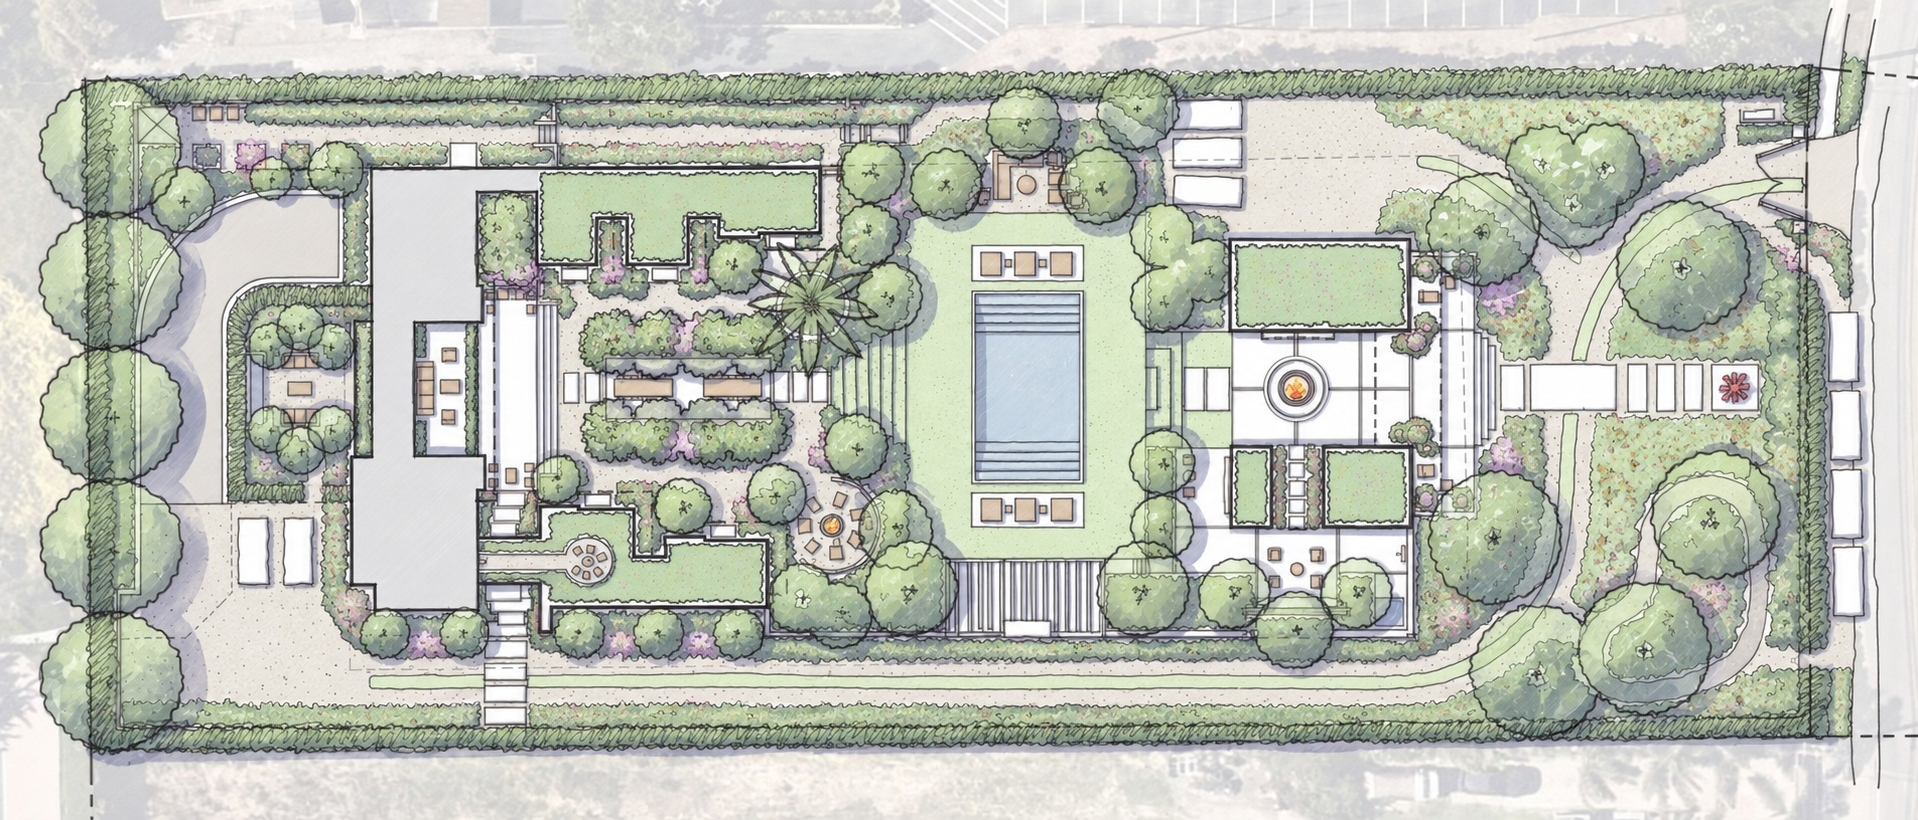
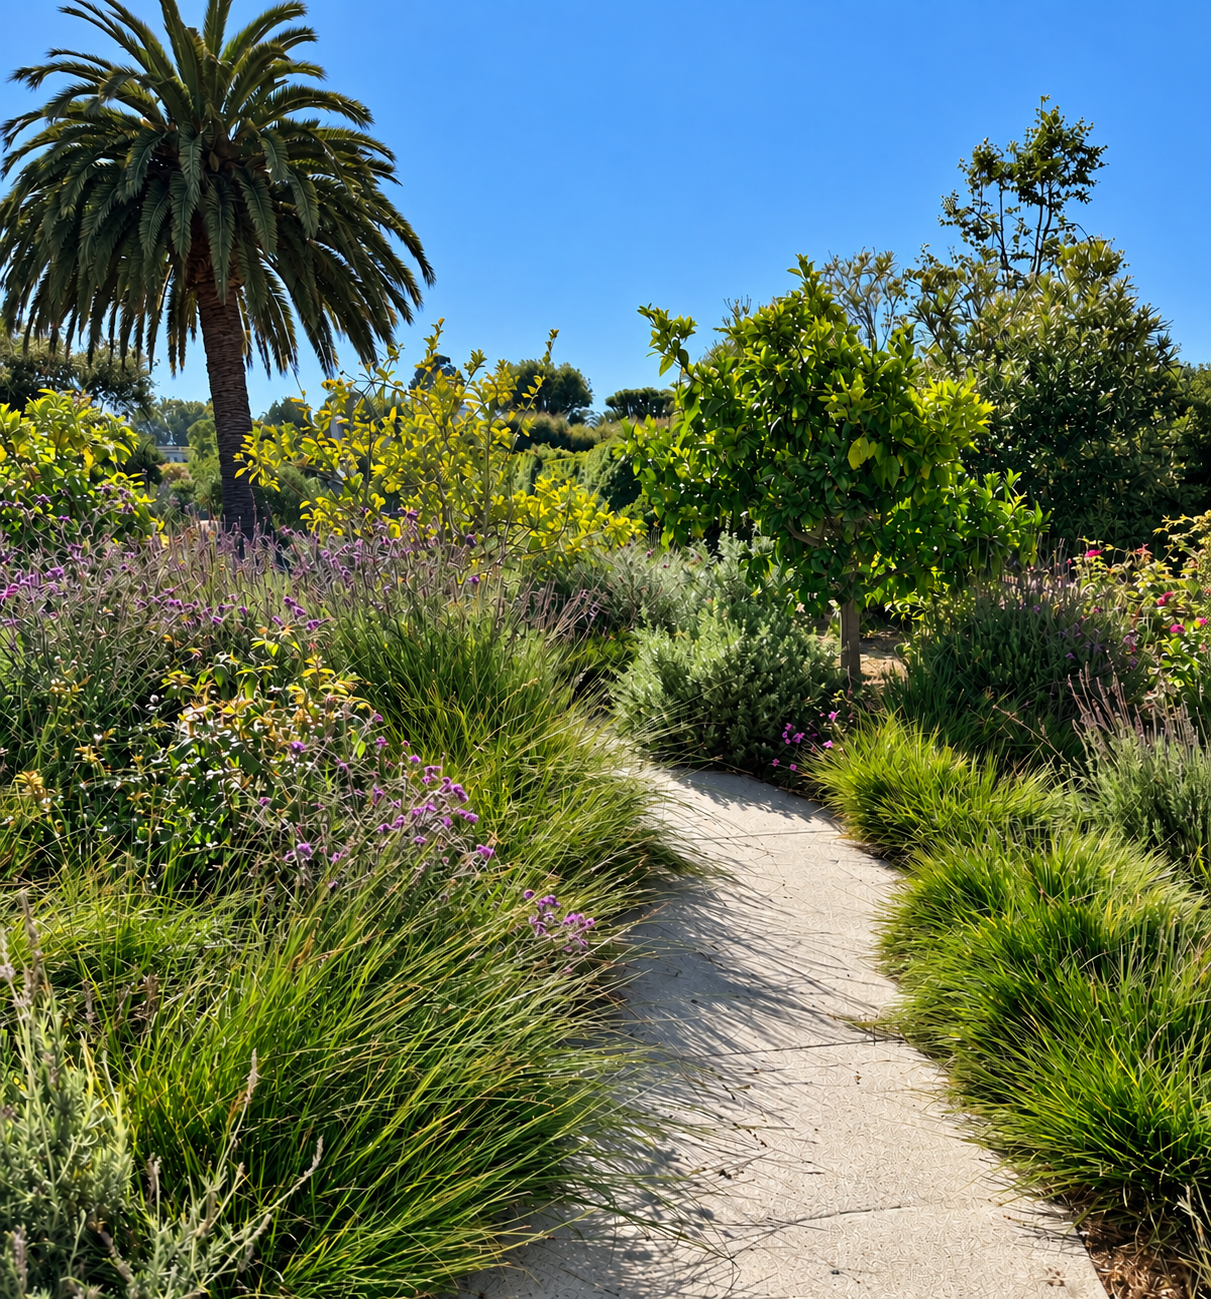
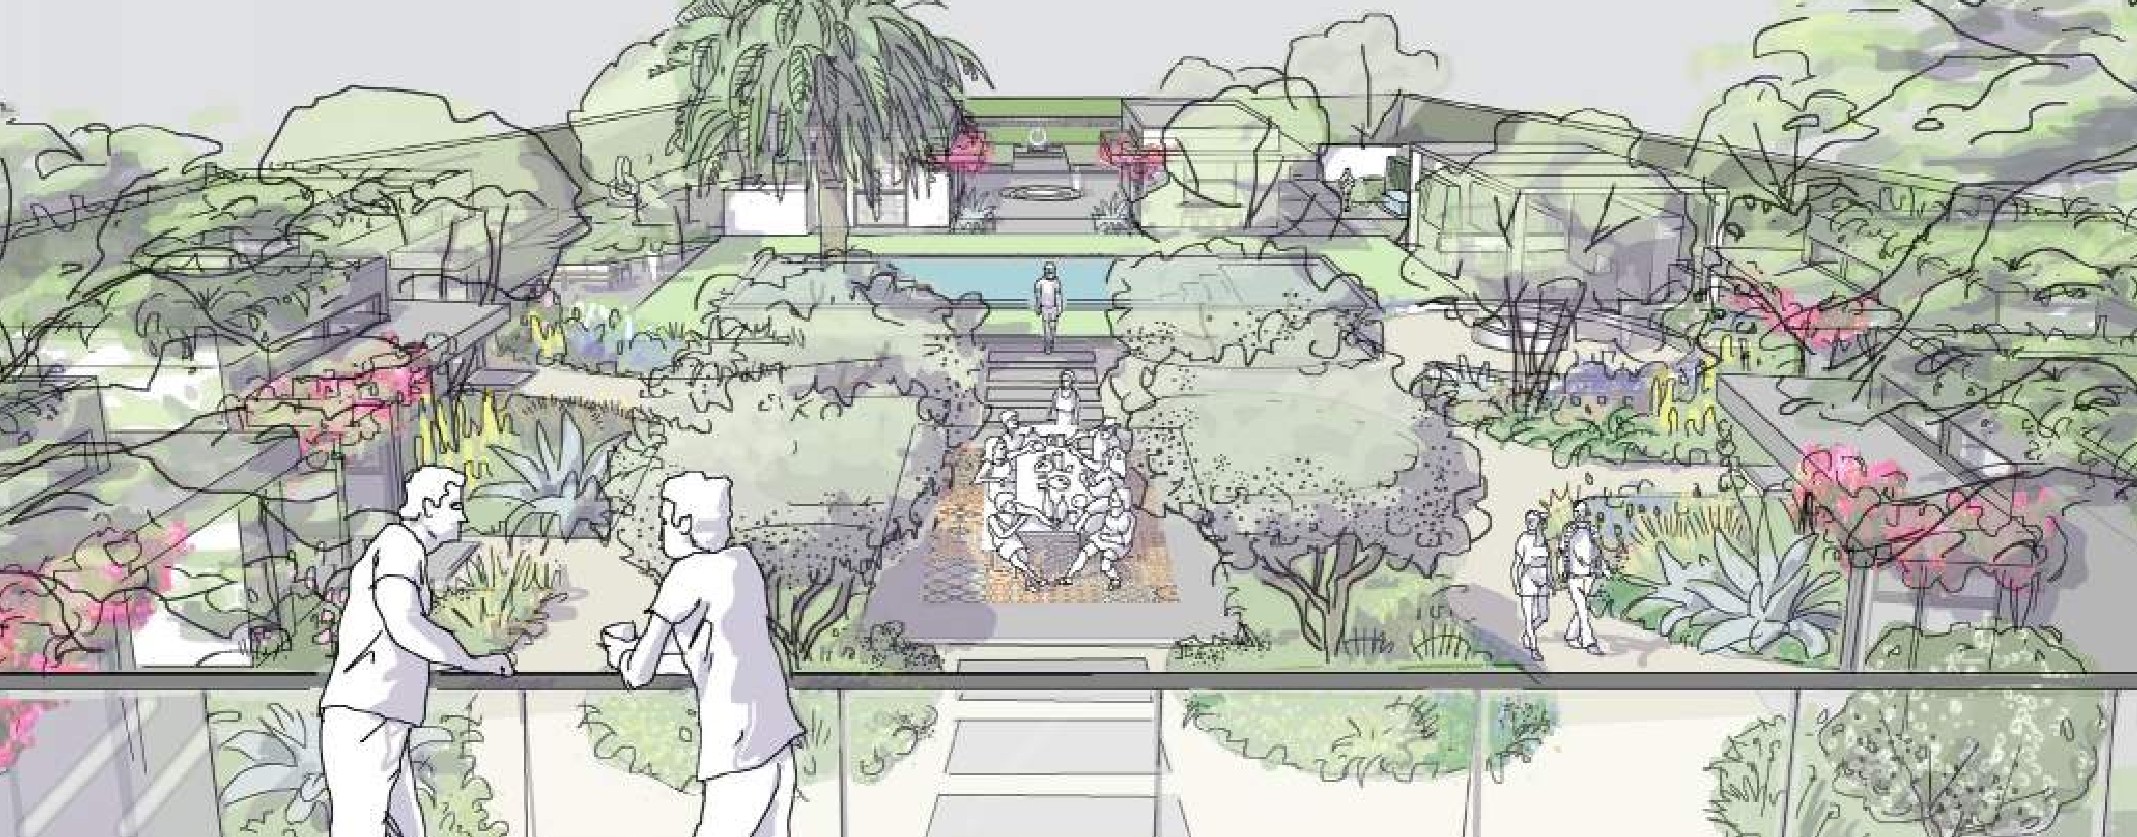
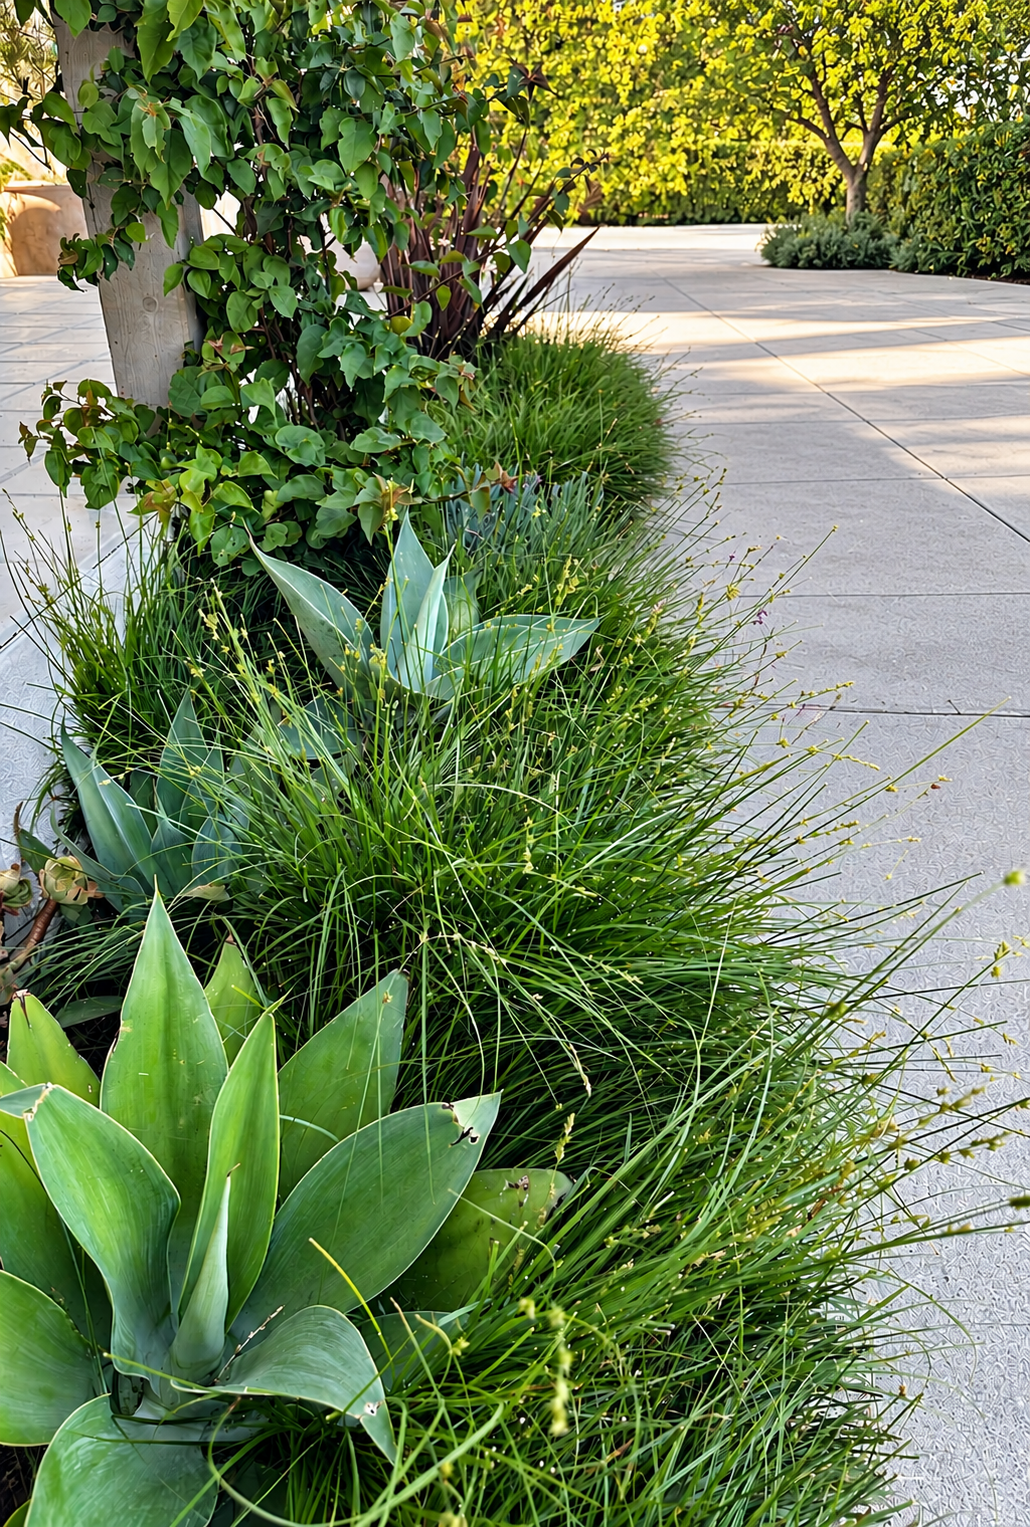
Surfer's Paradise is a private residential landscape near a great surf break at Point Dume in Malibu, where the boundary between the cultivated garden and the surrounding seaside setting is softened through layered, textural planting. The property unfolds as a sequence of moments, beginning with an entry drive surrounded by a native wildflower and grass meadow that establishes the coastal character from the first arrival. A swimming pool sits on the terrace between the main house and a refined surf shack and wellness building at the front of the property, gathering the outdoor life of the home around water. The main house creates a courtyard defined by a mature olive grove, with a dining table set in the middle, surrounded by a gravel garden that extends the living space into the open air. At the rear of the main house lies a secret outdoor living room, enclosed by a canopy of flowering trees and animated by a water feature—a quiet, shaded retreat hidden within the larger landscape. The result is a landscape that feels effortless yet carefully composed—a quiet dialogue between the cultivated and the coastal, where meandering paths, textured foliage, and the silhouette of palms extend the spirit of the Malibu shoreline to the doorstep of the home.
Year
In Permitting
Role
Landscape architecture, garden design, project management
Size
1.3 ac
Client
Private
Materials
Wellness garden, wildflower meadow, sculptures, sunken fire pit, cold plunge, hot tub, Mediterranean courtyard with olive tree grove, roof gardens, secret outdoor living room with water feature, kitchen garden, swimming pool, skateboard pump track, outdoor kitchen & pergola, gravel & stone paths
Architecture
Jim Eserts Architecture
Credits
Created while working with Hoerr Schaudt

Next project