Journal

Project features, recognition and observations from the studio.

From the studio

Stone selection for Oak Sanctuary

Process

Choosing stones at Oak Sanctuary

At Oak Sanctuary, large boulders are being selected for their texture, shape, color and history. Around the main house, each has a particular role: a place to pause, a change in direction, an opportunity to sit or a sculptural focal point.

Finding the right stone for each location is central to the design. Its character, orientation and relationship to the surrounding landscape help shape the story of moving through the property.

Photography: John Hreno

View Oak Sanctuary
Existing fountain before relocation to the entry court.

Video: John Hreno

Process

The sound of arrival at Spanish Oasis

An existing fountain is being relocated to the front of Spanish Oasis, where it can be appreciated as people come and go. Its sound will carry through the entry court and into the house when the doors are open.

The fountain gives the arrival sequence a sensory presence: water as a welcome and a reminder of the life, peace and comfort associated with an oasis.

View Spanish Oasis
Sideyard view of Wabi-Sabi House with dark siding, glass windows, ornamental grasses, columnar cacti, boulders and desert mountains beyond

An overhead canopy frames the house, layered planting and the mountain landscape.

Observation

A year of growth at Wabi-Sabi House

October 2026

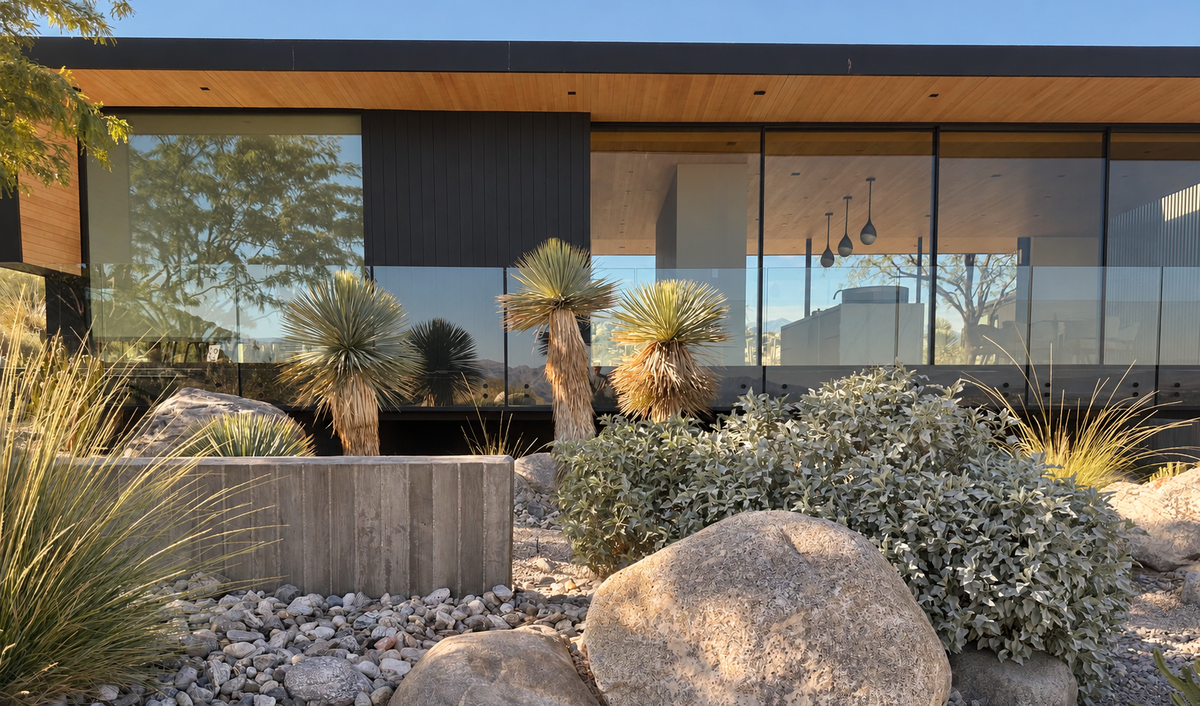
A year brings another layer to Wabi-Sabi House. Planting has filled the spaces between stones, grasses soften the edges, and the tree canopy frames views of the house and surrounding mountains.

The landscape’s structure remains legible as its living layers become fuller. Stone, planting and architecture feel more closely connected, revealing how a place can gain depth through growth and seasonal change.

Sculptural yucca plants, grasses and shrubs filling the spaces between stone and the glass facade of Wabi-Sabi House

Grasses and shrubs fill the spaces between sculptural plants and stone.

Photography: John Hreno, October 2026.

Wabi-Sabi House — John Hreno’s work at Hoerr Schaudt. See the project page for full credits.

View Wabi-Sabi House

Observations

Light and shadow as material

Observation

Light and shadow as material

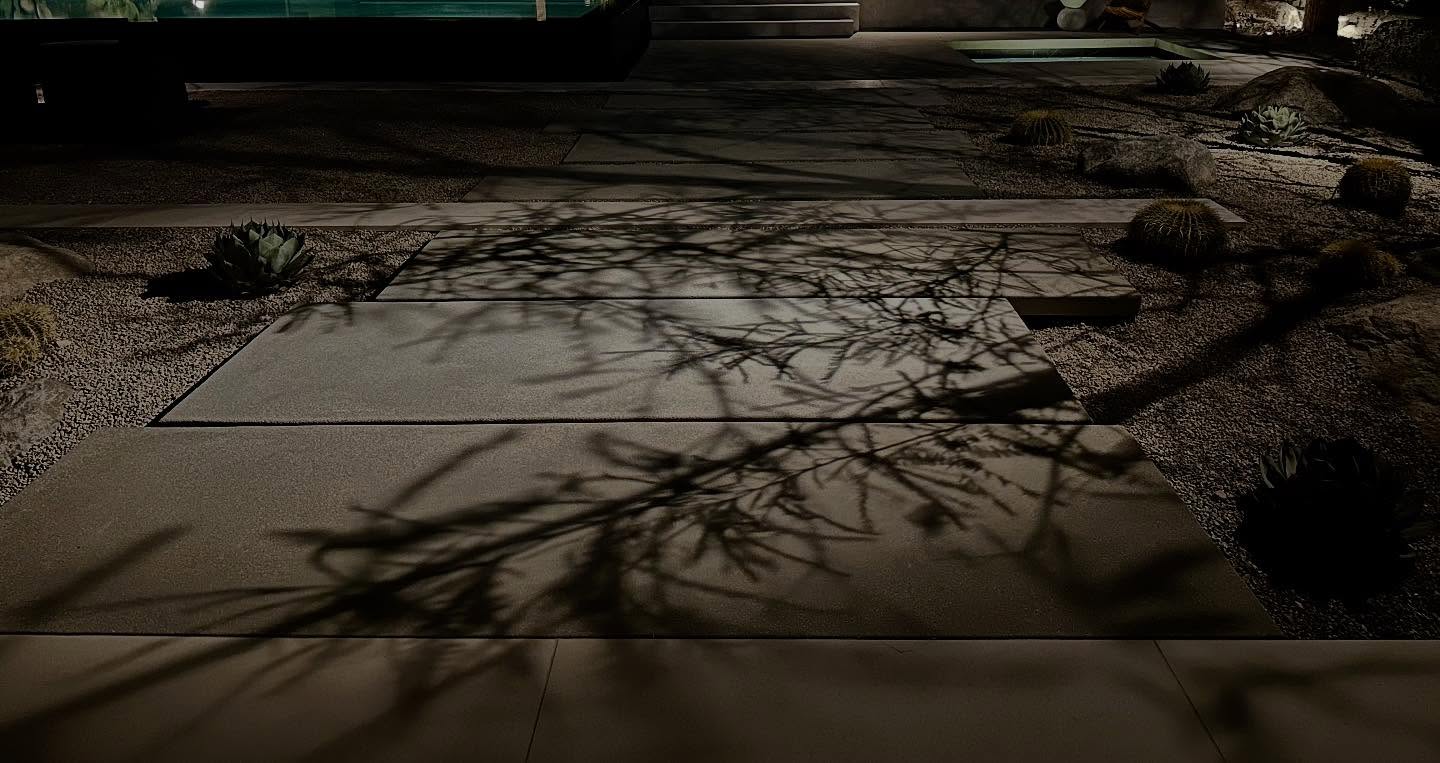
In a desert garden, shade is not an absence but a presence. The shadow of tree branches moving across paving becomes part of the garden's composition. We design with the angle of the sun as carefully as with any plant or stone.

Photography: John Hreno

The patience of materials

Observation

The patience of materials

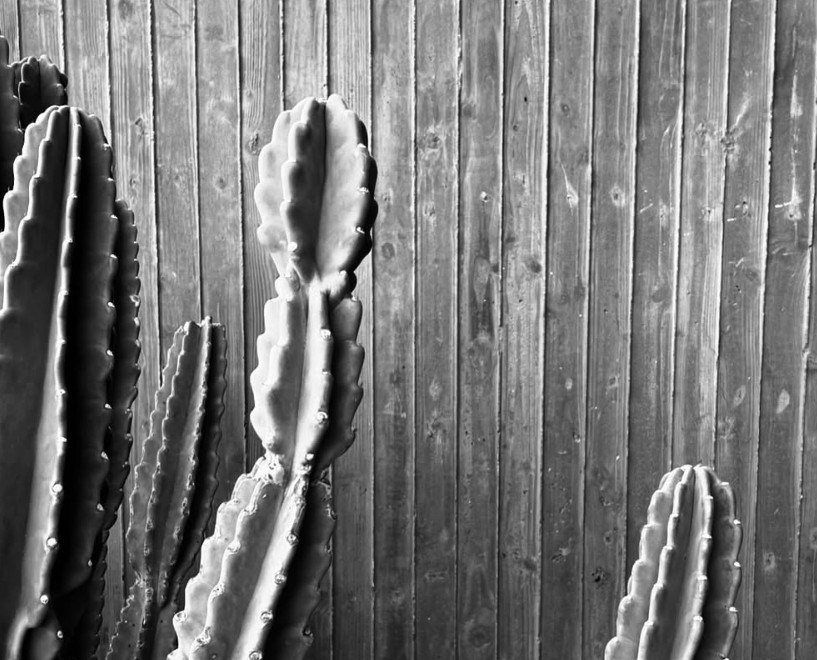
Board-formed concrete carries the grain of its making. Exposure to weather and use can gradually alter its tone and surface, adding to its relationship with the surrounding garden. We choose materials for how they feel now and how they may change with use and weather.

Photography: John Hreno

Observation

A garden is a clock

Through the year the garden shifts — some plants flower, then seed, then quiet down. Grasses stand golden for a season and are cut back. A garden marks time more honestly than any building. Designing one means accepting that the picture will never hold still.

Photography: John Hreno

Selected features