
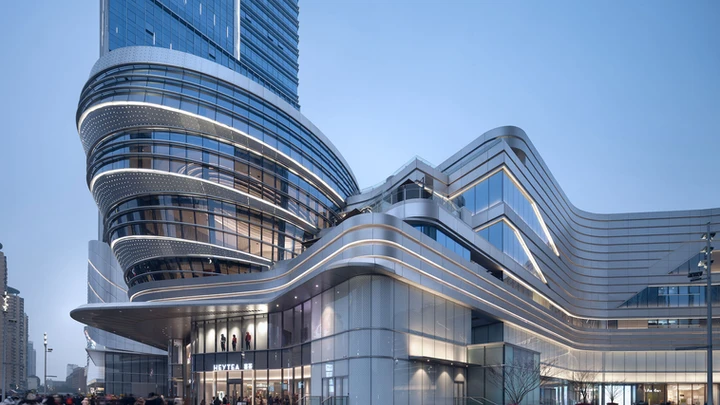
T.O.D.
Chongqing, China
This project was created prior to Lili by our people when with another firm.
A transformative transit-oriented destination where infrastructure, public life, and storytelling converge. As China's first high-speed railway TOD, the design weaves the past, present, and future of transportation into an urban living room for southwest Chongqing.
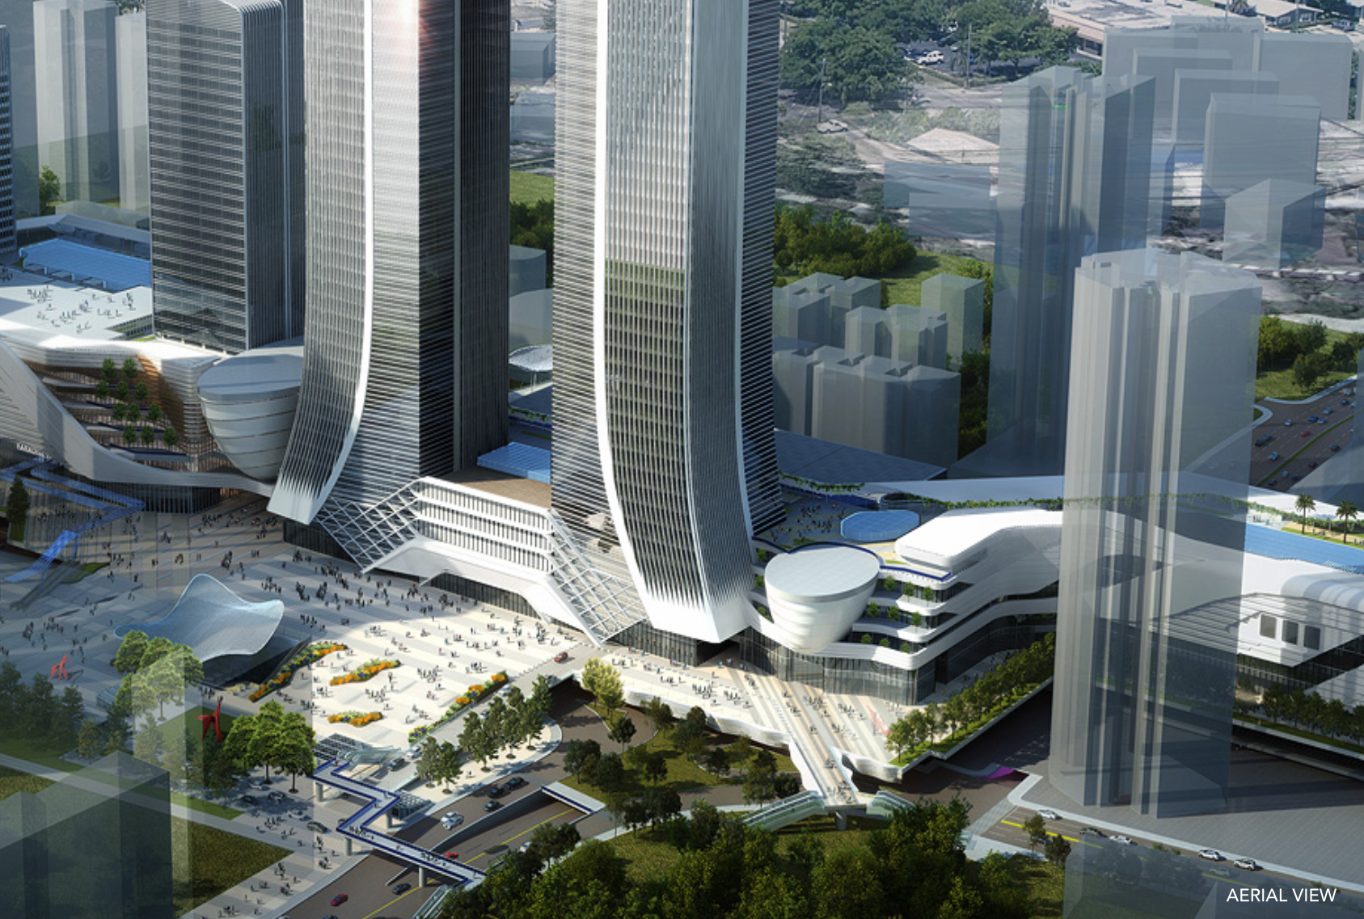
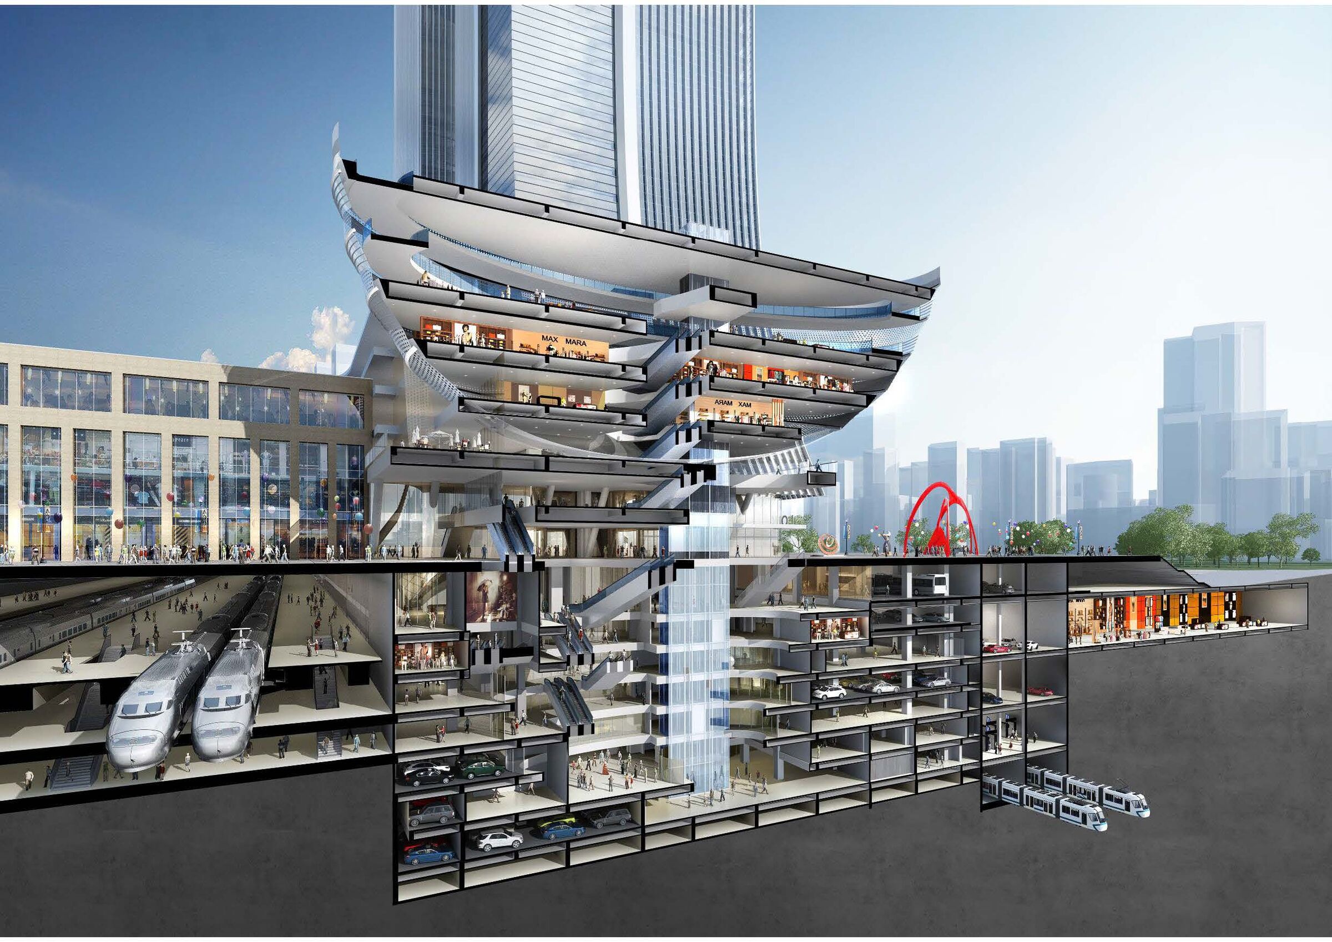
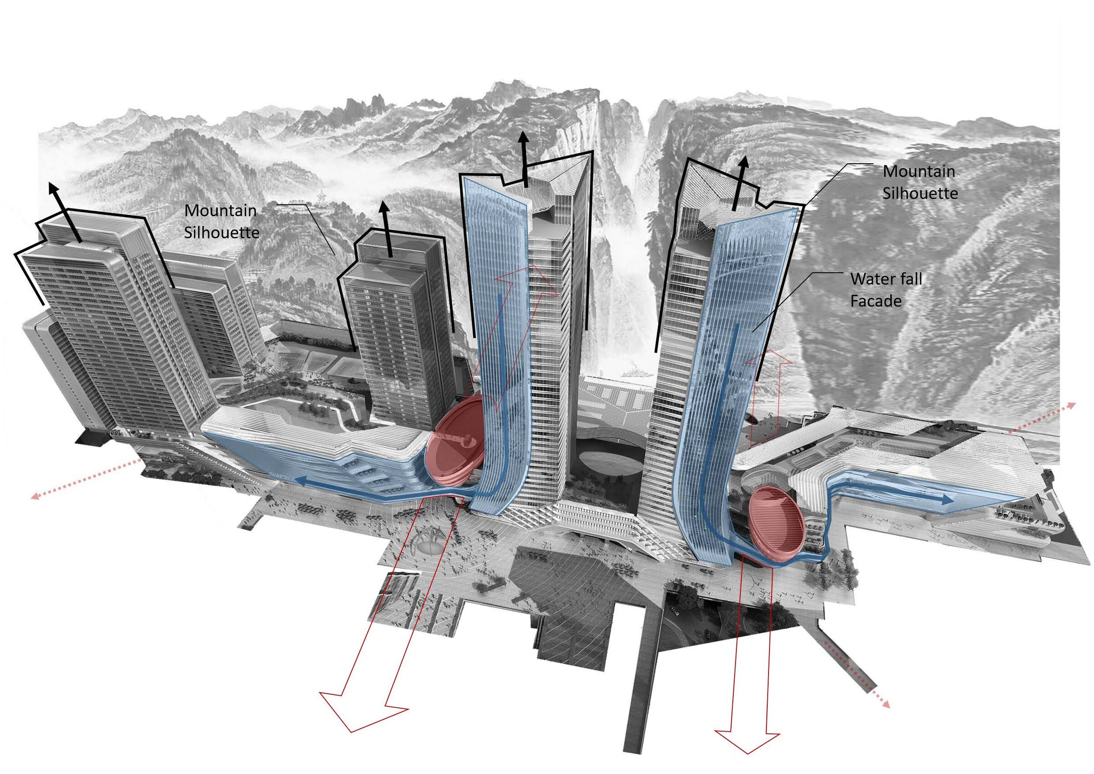
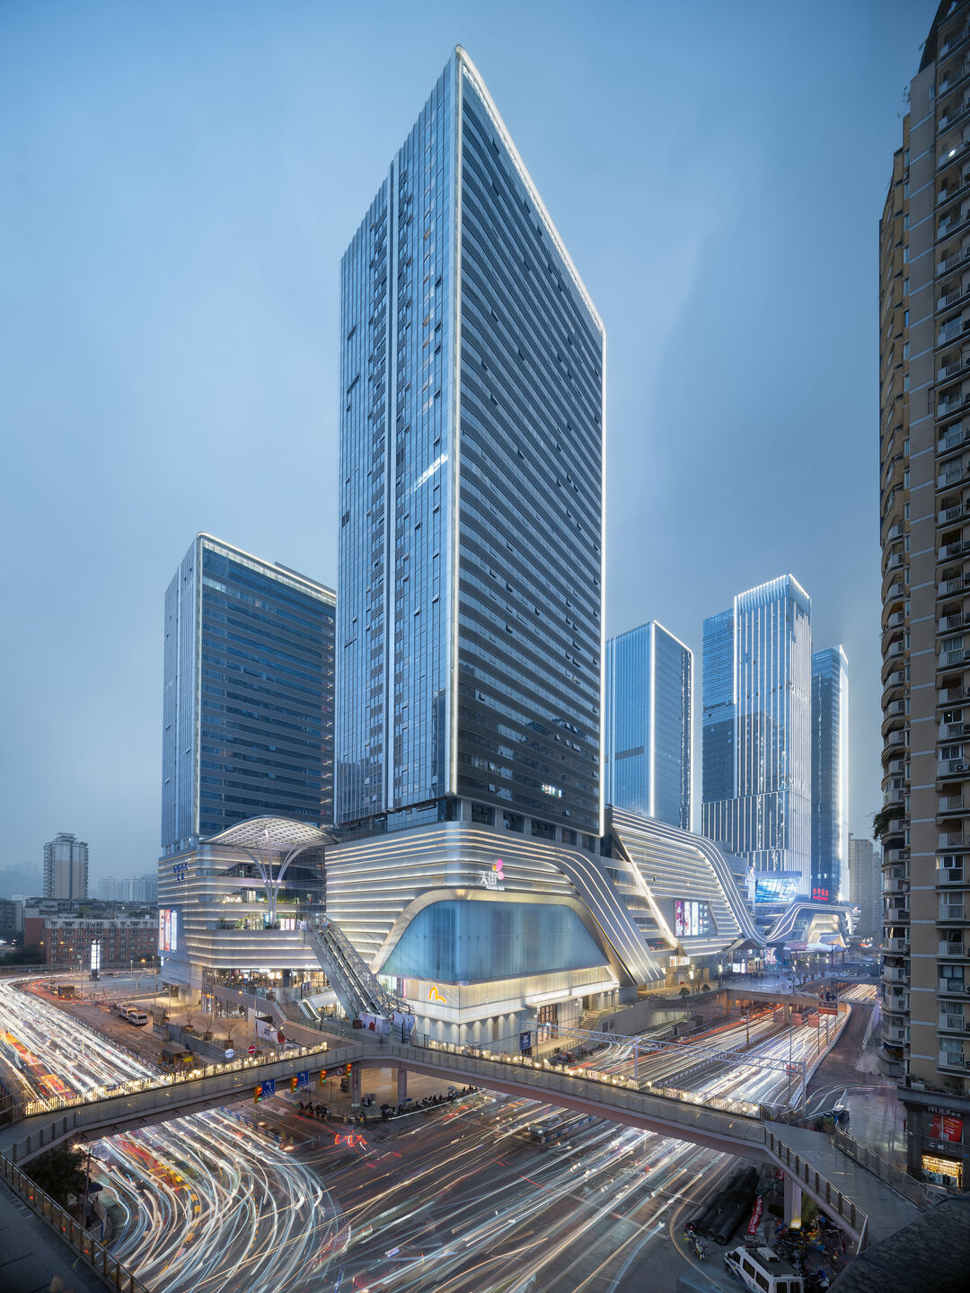
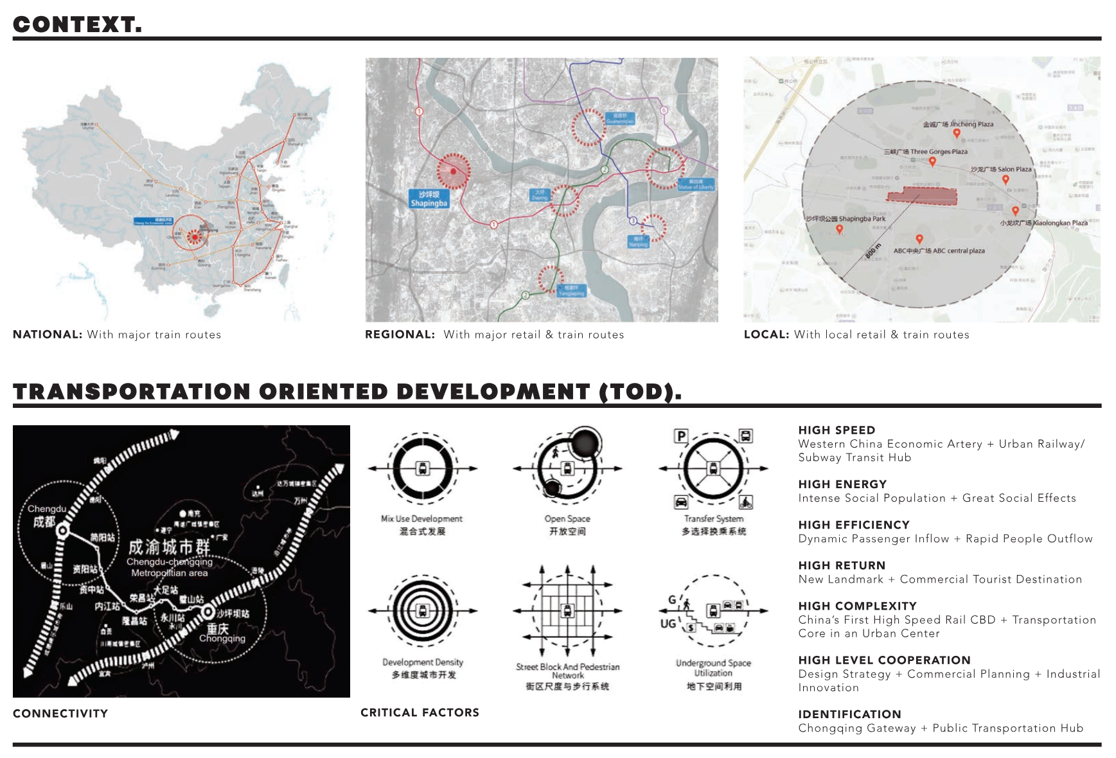
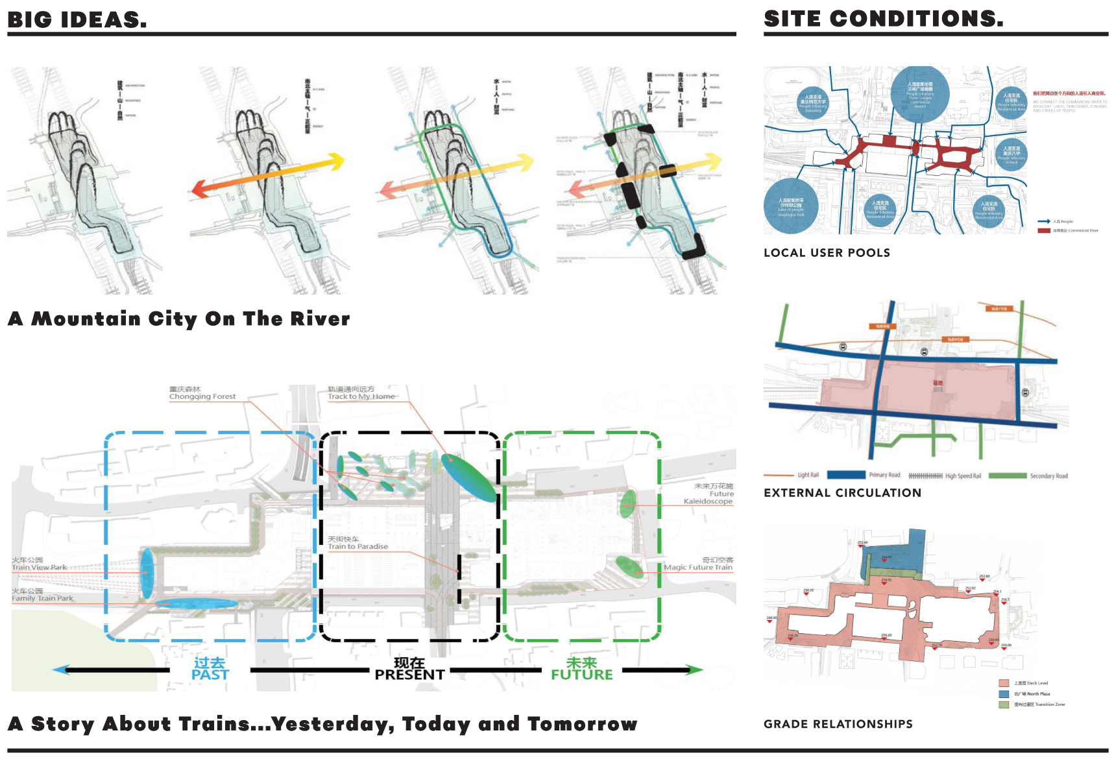
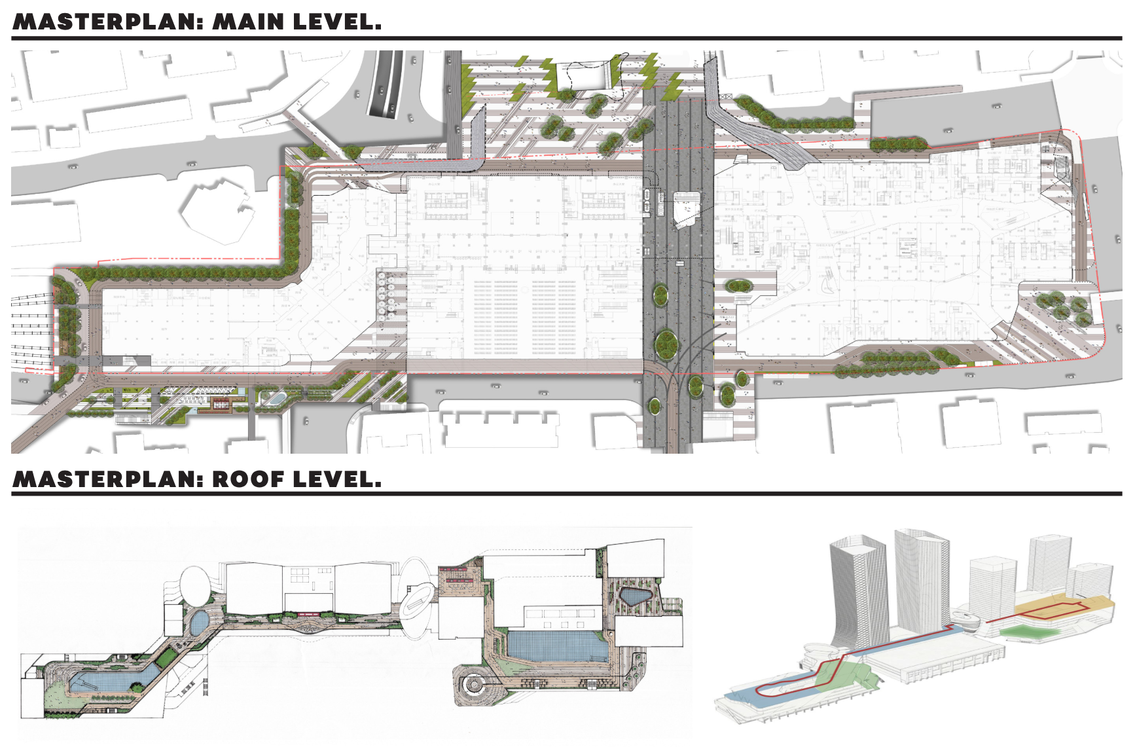
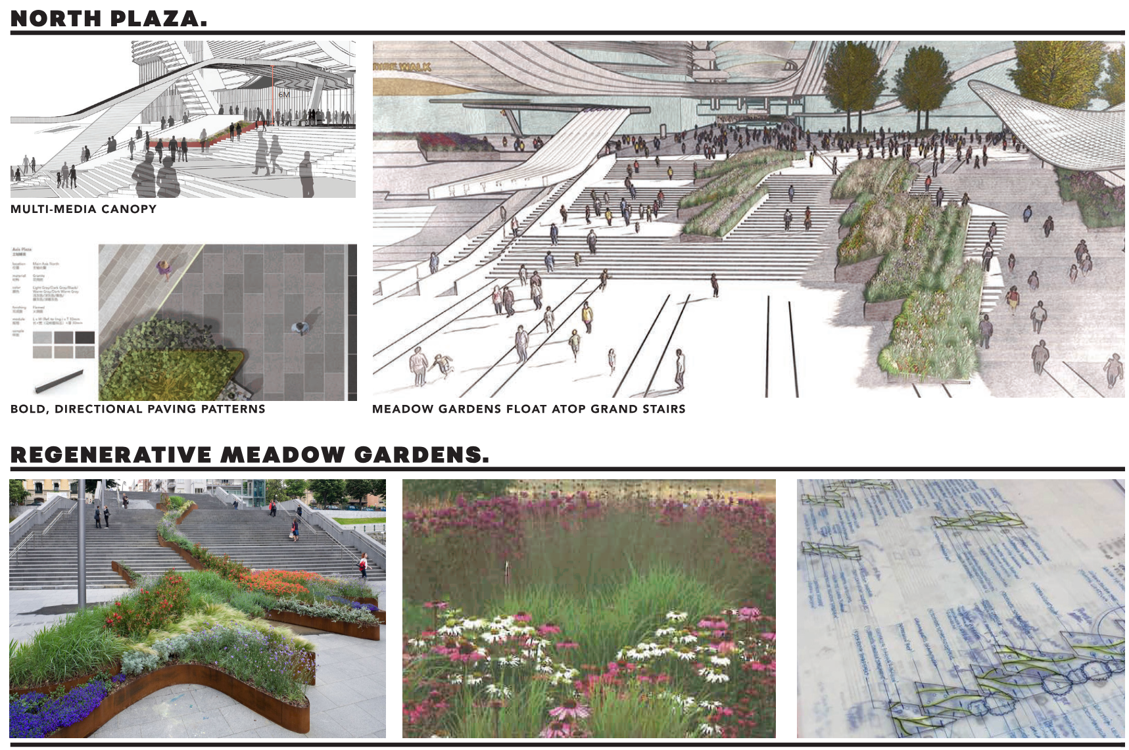
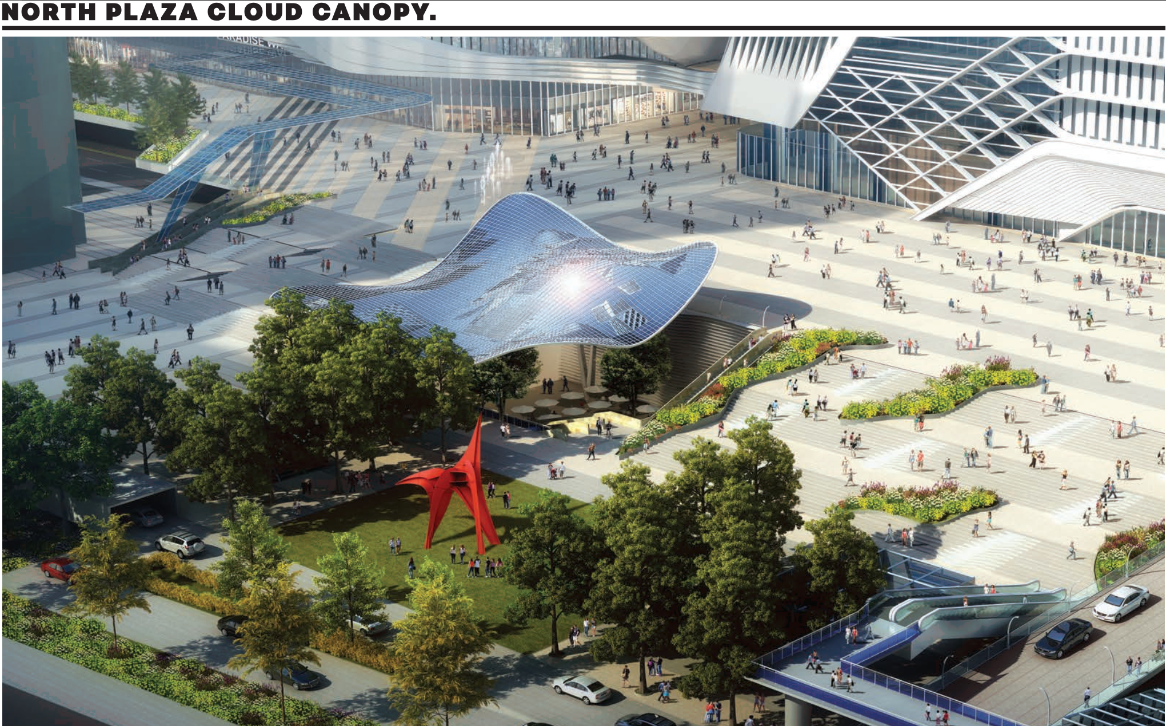
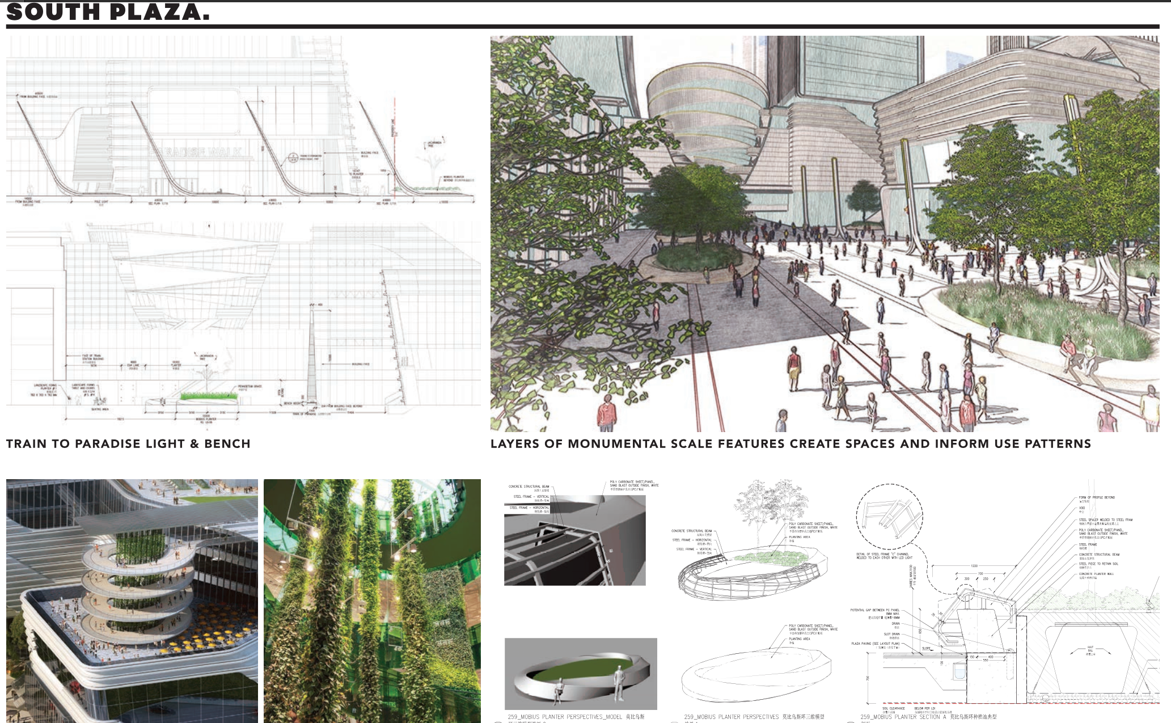
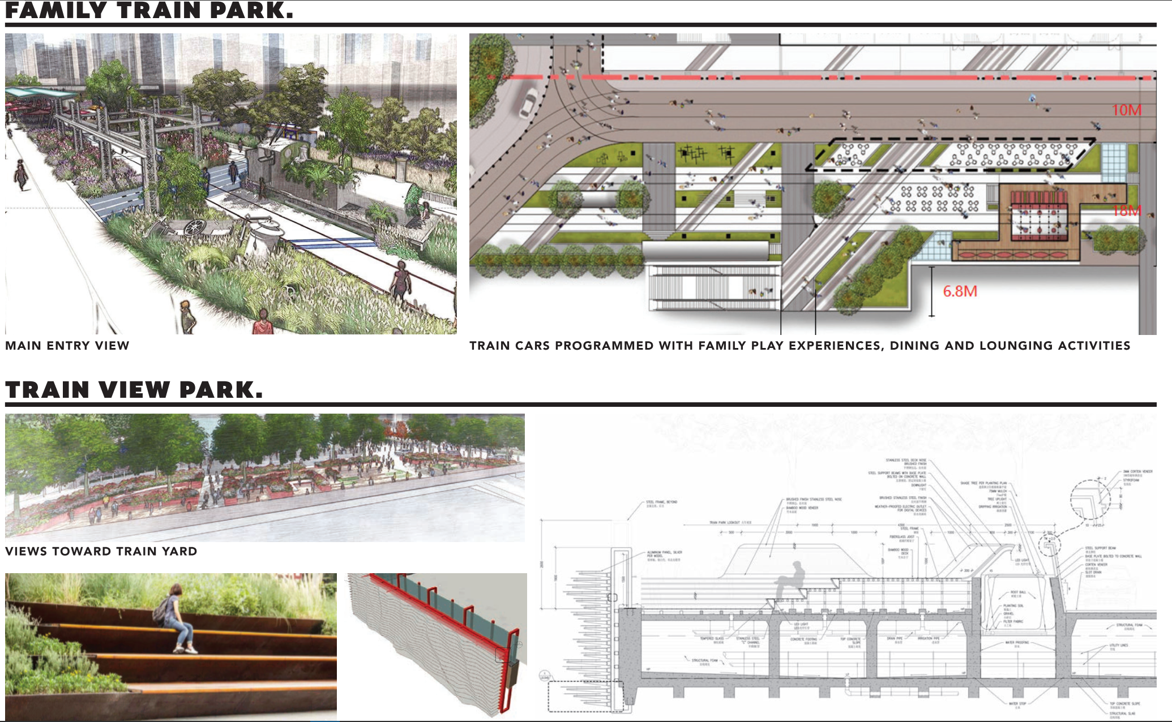
T.O.D. is a large-scale Transportation Oriented Development that integrates a high-speed railway, three subway lines, ground transportation hubs, residential towers, and major commercial mixed-use development into one complex within an existing downtown urban environment. The first high-speed railway TOD complex in China, the project represents a total investment of over 10 billion RMB. Upon completion, the Three Gorges Retail Plaza and Shapingba Railway Station will open together to form a new urban Central Business District—an inventive and highly evocative urban living room for southwest Chongqing. All ground and terrace-level experiences were designed within the theme of past, present, and future public transportation and mass pedestrian movement. The visual energy is highly fluid, incorporating ecologically responsible materials and layered storytelling. The design unfolds as "A Story About Trains—Yesterday, Today and Tomorrow": the past is anchored by Family Train Park and Train View Park, the present by the central "Train to Paradise" transit hub, and the future by the Future Kaleidoscope and Magic Future Train zones. The public realm is organized across a sequence of signature spaces. The North Plaza features a cloud-like multi-media canopy and bold, directional granite paving, with regenerative meadow gardens floating atop grand stairs in corten steel planters. The South Plaza fronts Paradise Walk, where layers of monumental scale features create spaces and inform use patterns, framed by Mobius planters and jacaranda trees. Family Train Park reprograms historic train cars with family play experiences, dining, and lounging, while Train View Park offers a lookout over the rail yard. Roof-level terraces extend the landscape vertically with water features, meadow plantings, and pedestrian paths that connect the towers. The design connects the commercial river to the adjacent lakes, tributaries, streams, and creeks of people—drawing residential, university, and school populations into a single, high-energy core. The result is a new landmark and commercial tourist destination—a mountain city on the river where infrastructure becomes public experience.
Year
2020
Role
Landscape architecture, project management
Size
3 City Blocks
Client
Longfor Properties
Recognition
MUSE Design Awards: Gold Winner, Architectural Institute of Japan (AIJ) Annual Architectural: Architectural Select Design Prize
Materials
Granite paving, corten steel planters, bamboo wood decking, shade trees, vertical gardens, glass canopy, water fountains, sculptural elements, tiered seating, pedestrian bridges, train car structures, rooftop gardens and amenities, railway themed paving patterns, themed lighting experiences, numerous planter types
Architecture
Nikken Sekkei
Photography
Nikken Sekkai
Staging
ECE
Credits
Created while working with Terrain Studio

Next project