

Wabi-Sabi House
Palm Springs, California
Status: Built
John Hreno’s work at Hoerr Schaudt
A landscape rooted in its setting
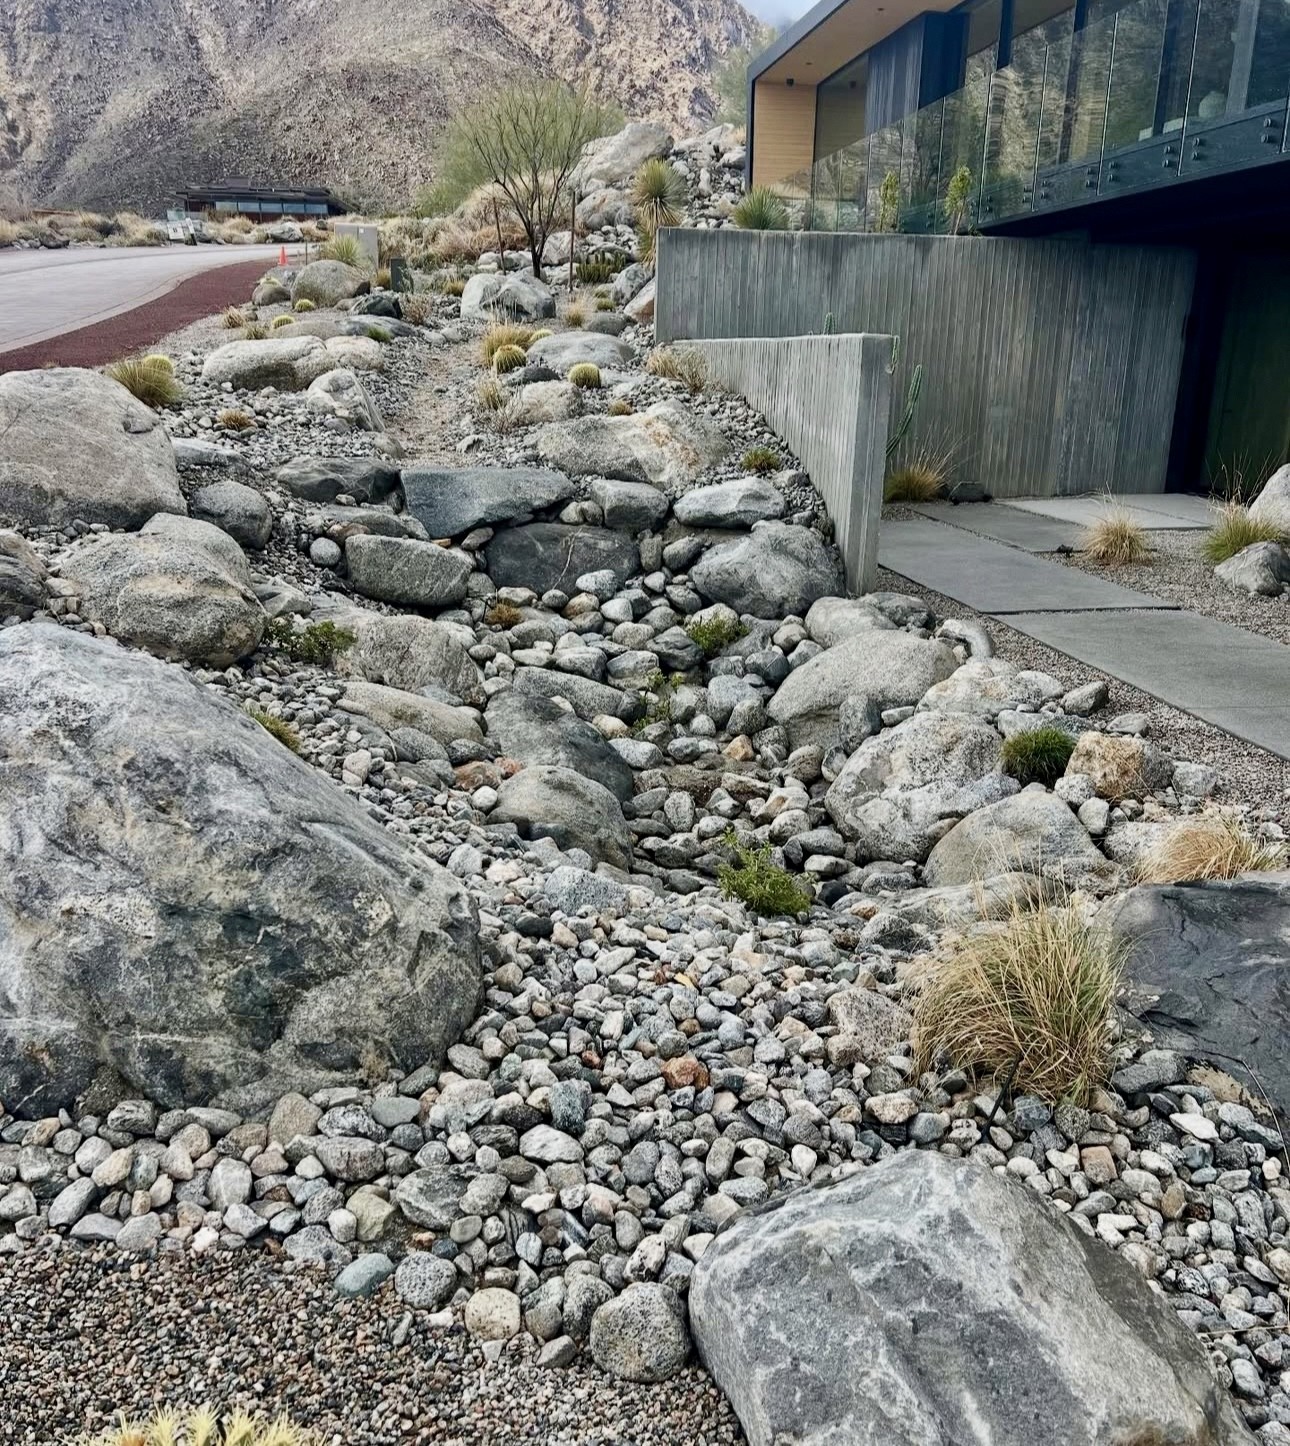
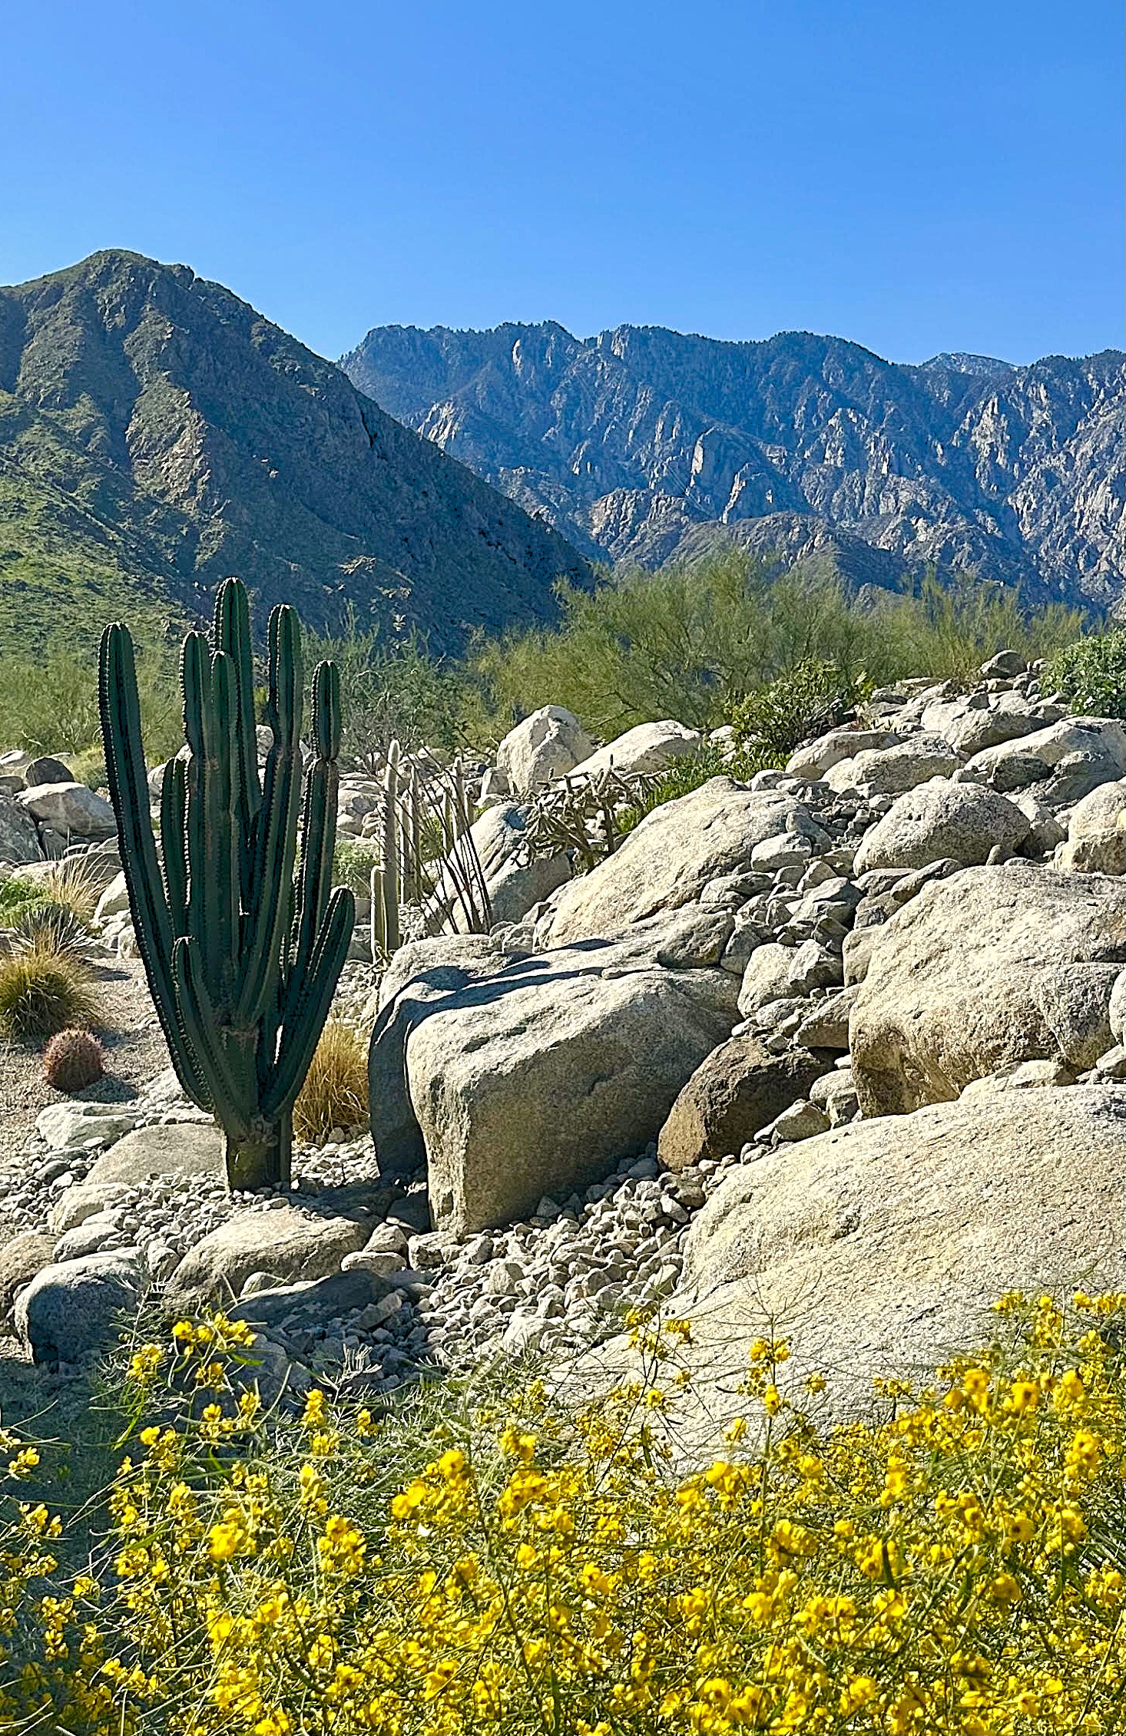
At the base of Chino Canyon, Wabi-Sabi House connects a desert garden with its surrounding mountain landscape. Boulders, arroyos and planting shape the relationship between the house, courtyards and outdoor gathering spaces. Carefully placed stone and a landscape designed to retain rainwater on site give the garden a strong connection to its setting.
Landscape, architecture, and topography are organized as one site system. The plan coordinates the house, courtyards, circulation, grade changes, and boulder field across the desert site.
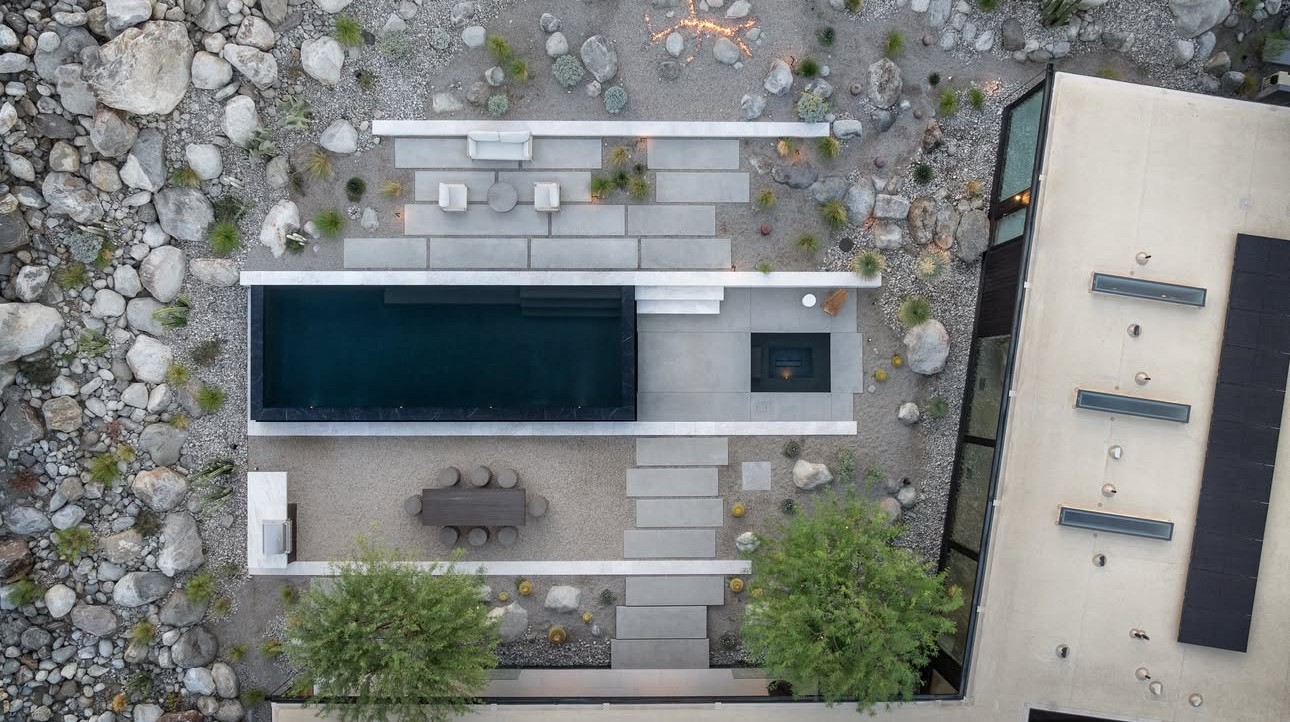
Living with the landscape
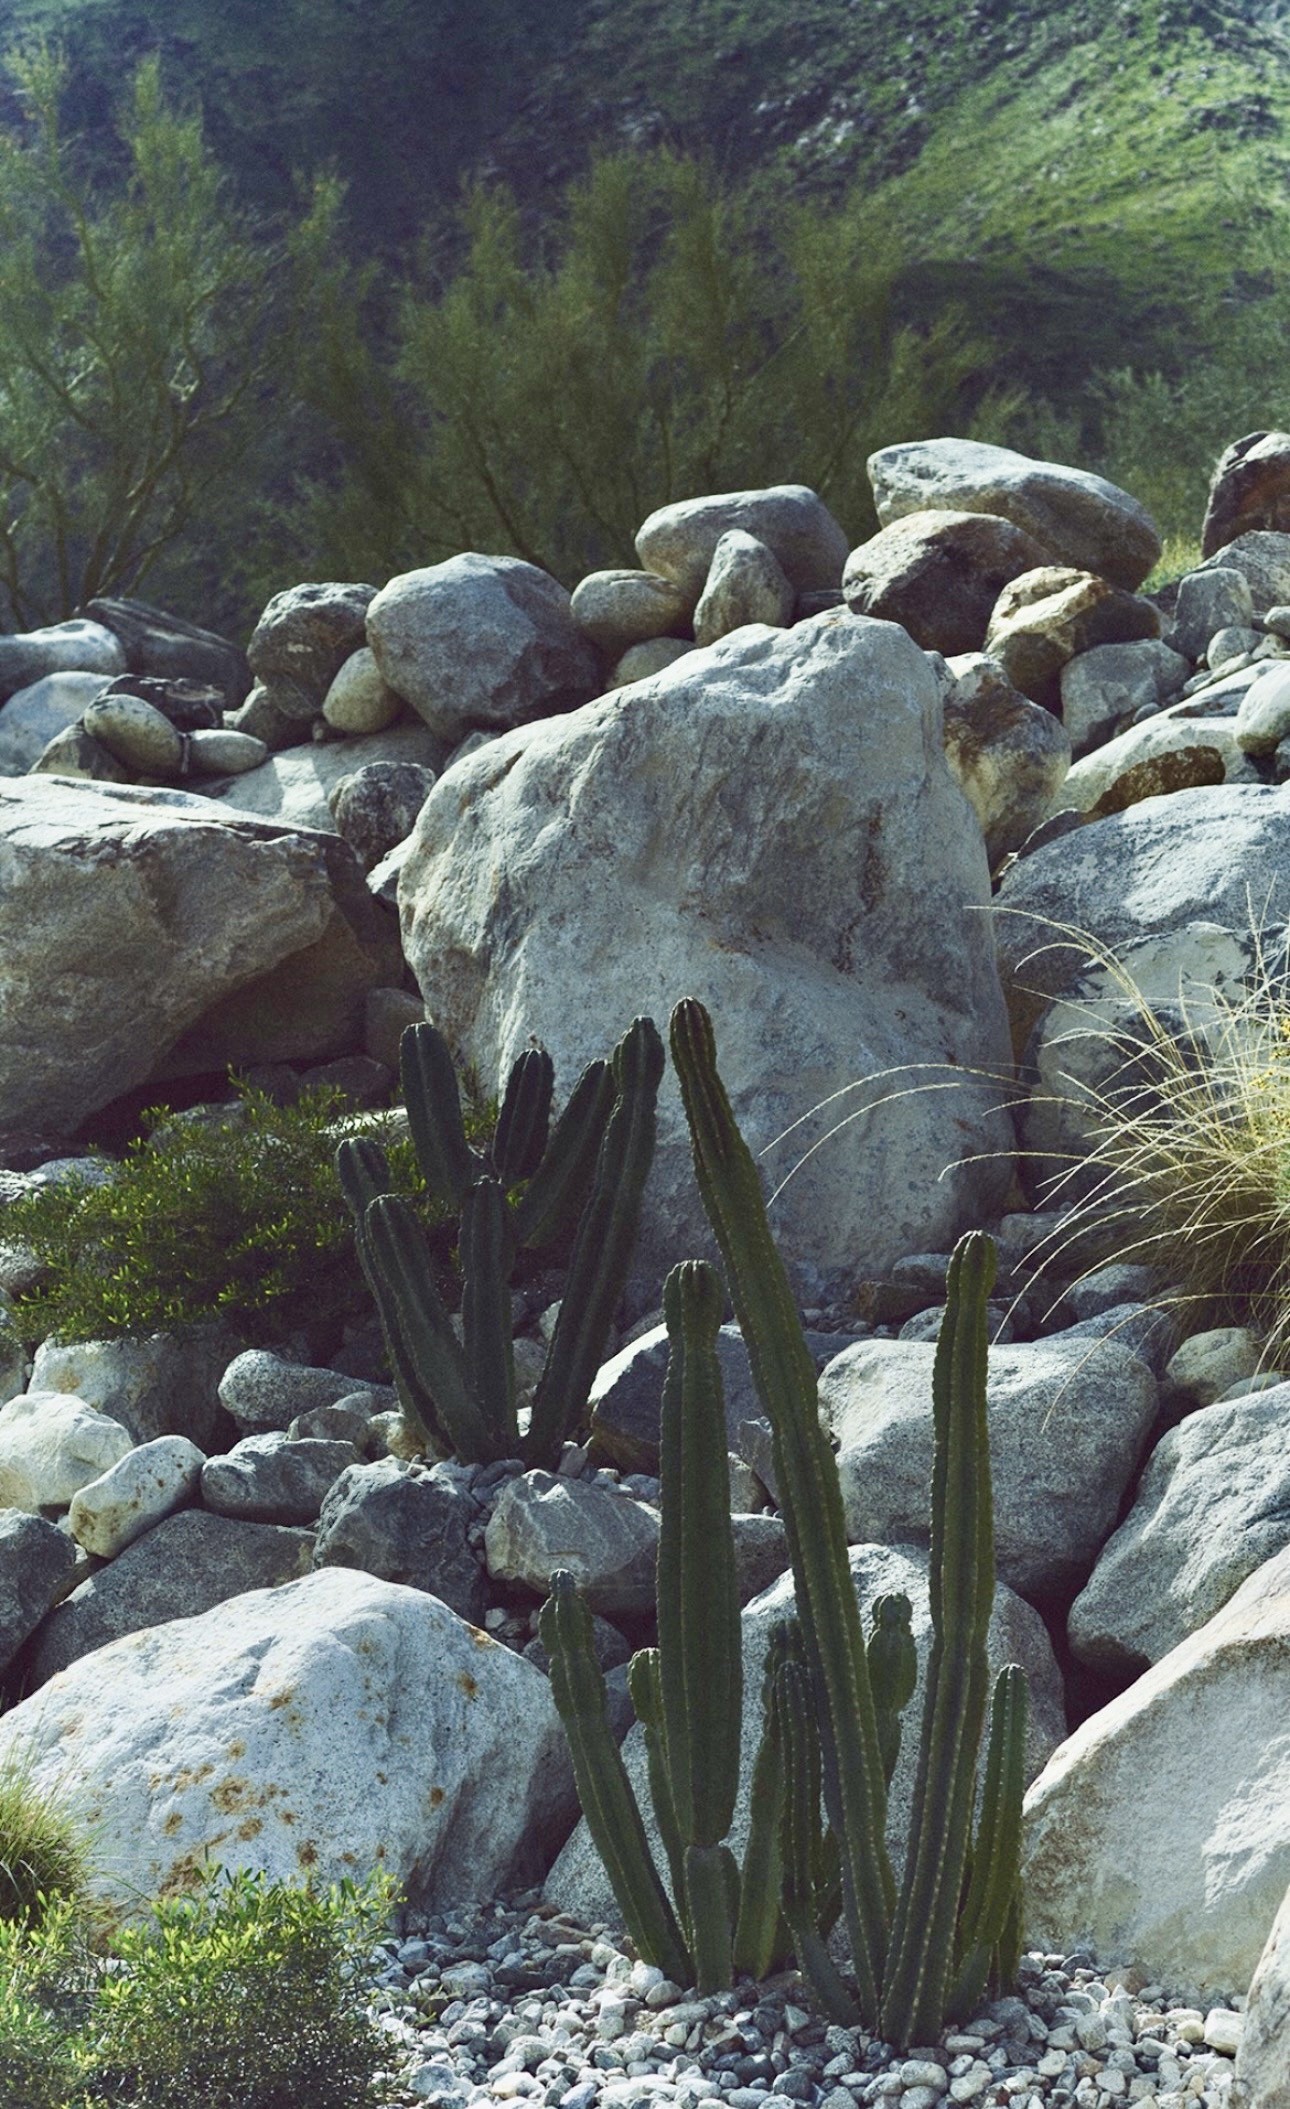
Boulders, cacti, and distant landforms are framed from within the house, while desert planting, shade trees, and gathering spaces extend the rooms outside.


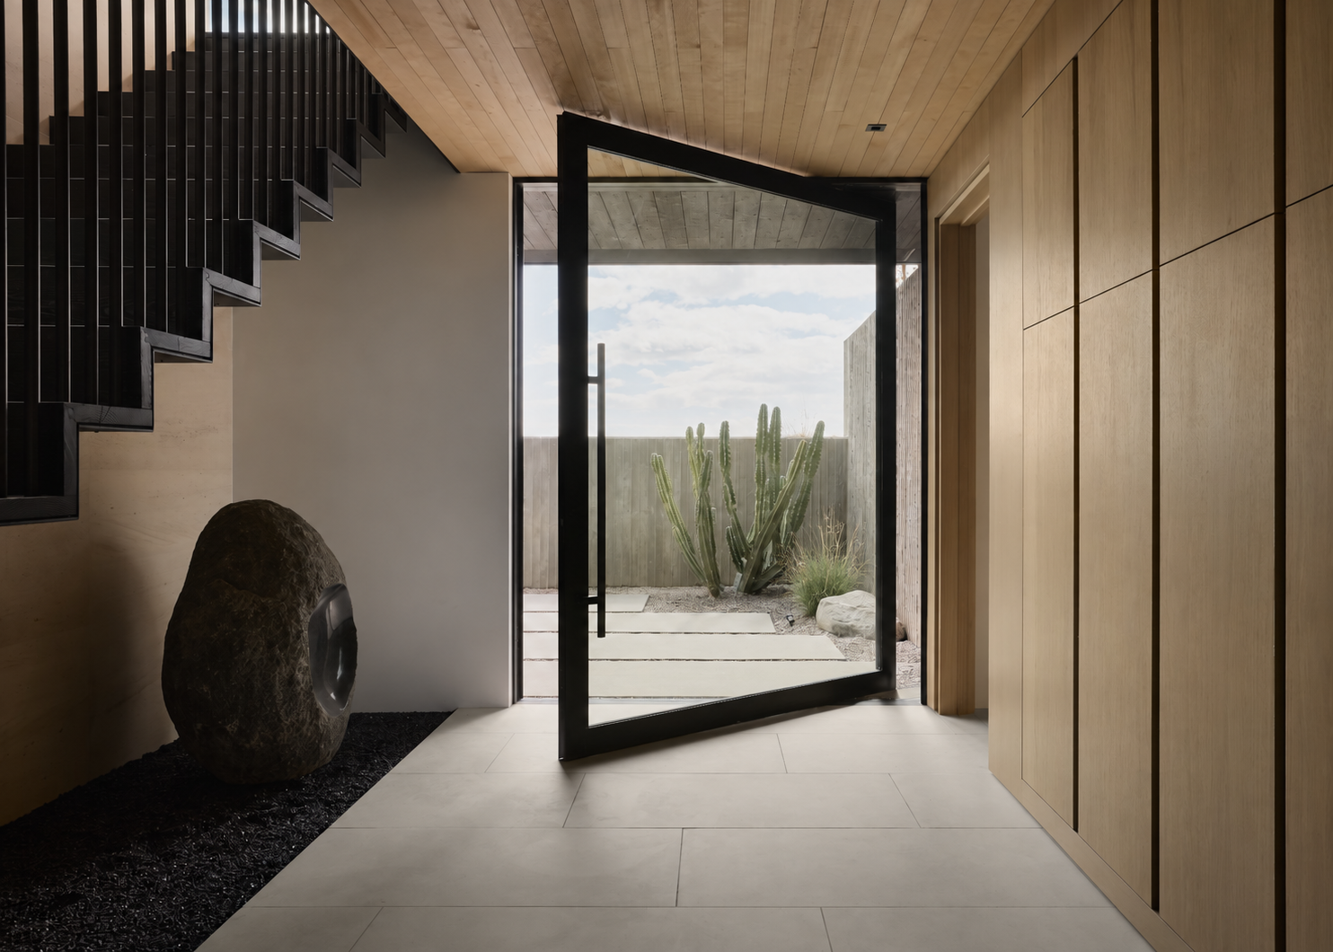
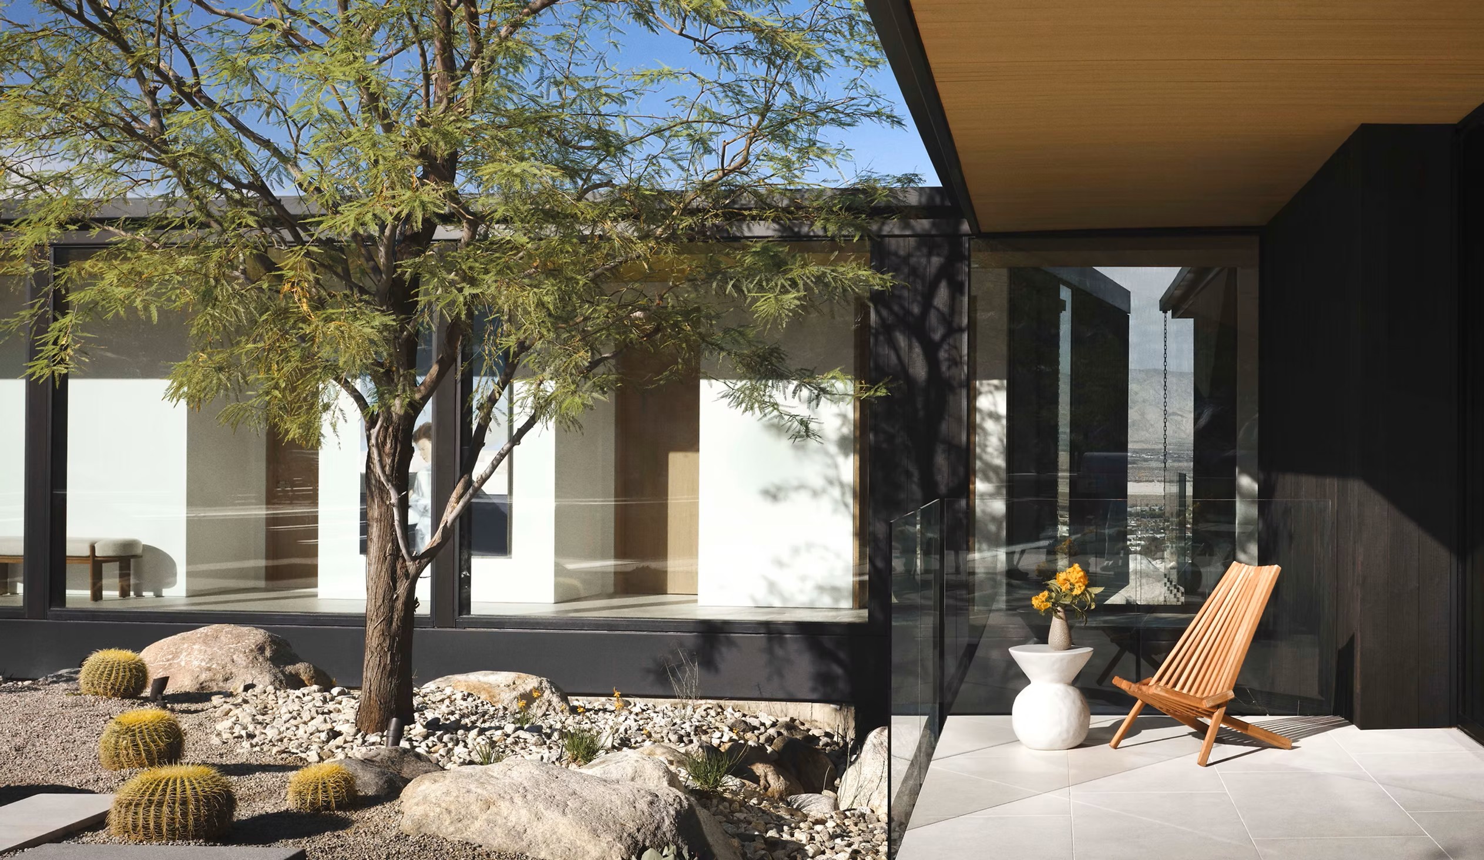
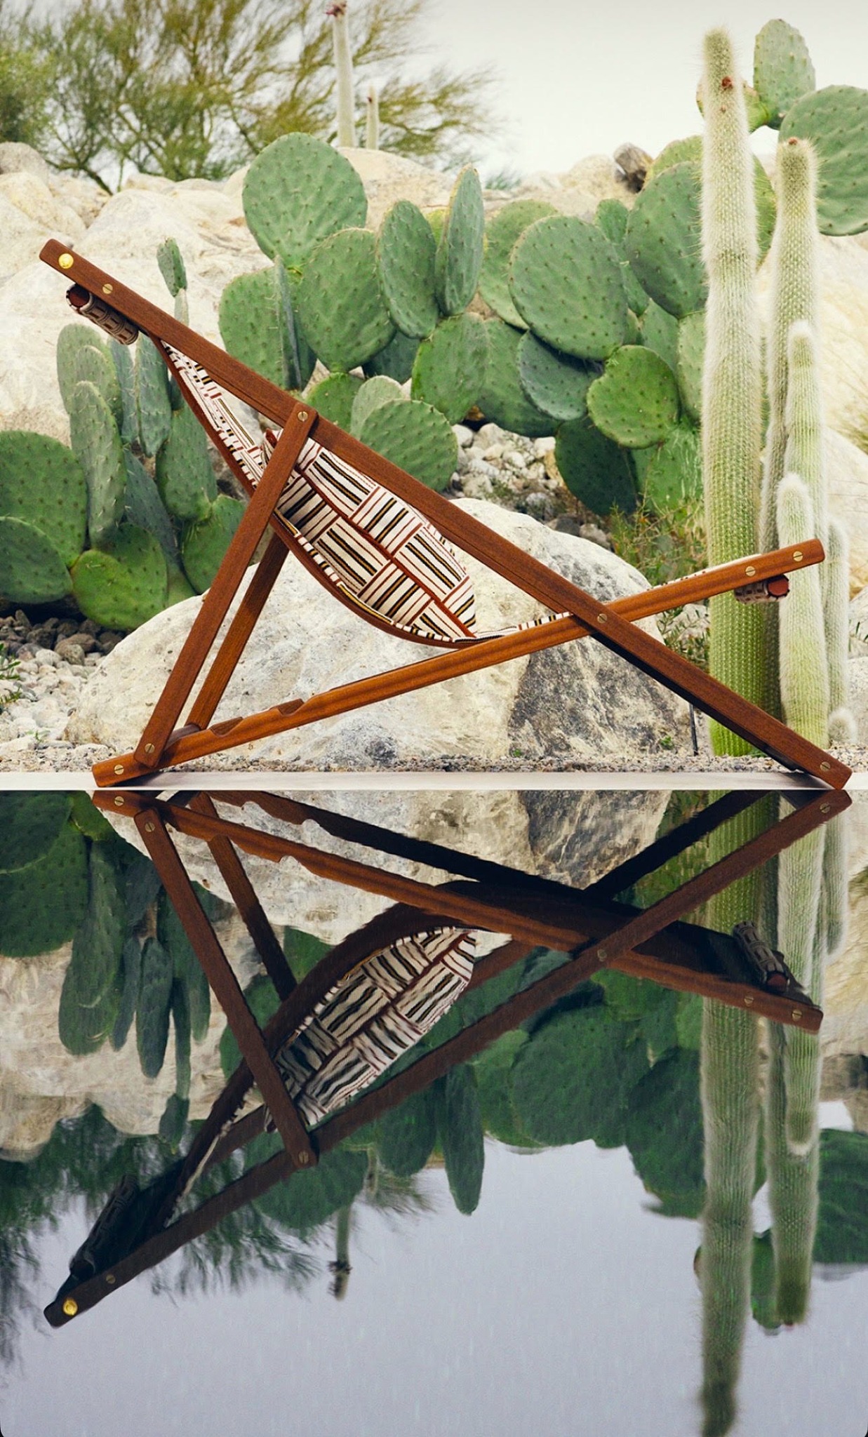
Image source: Loro Piana
Stone, planting and making
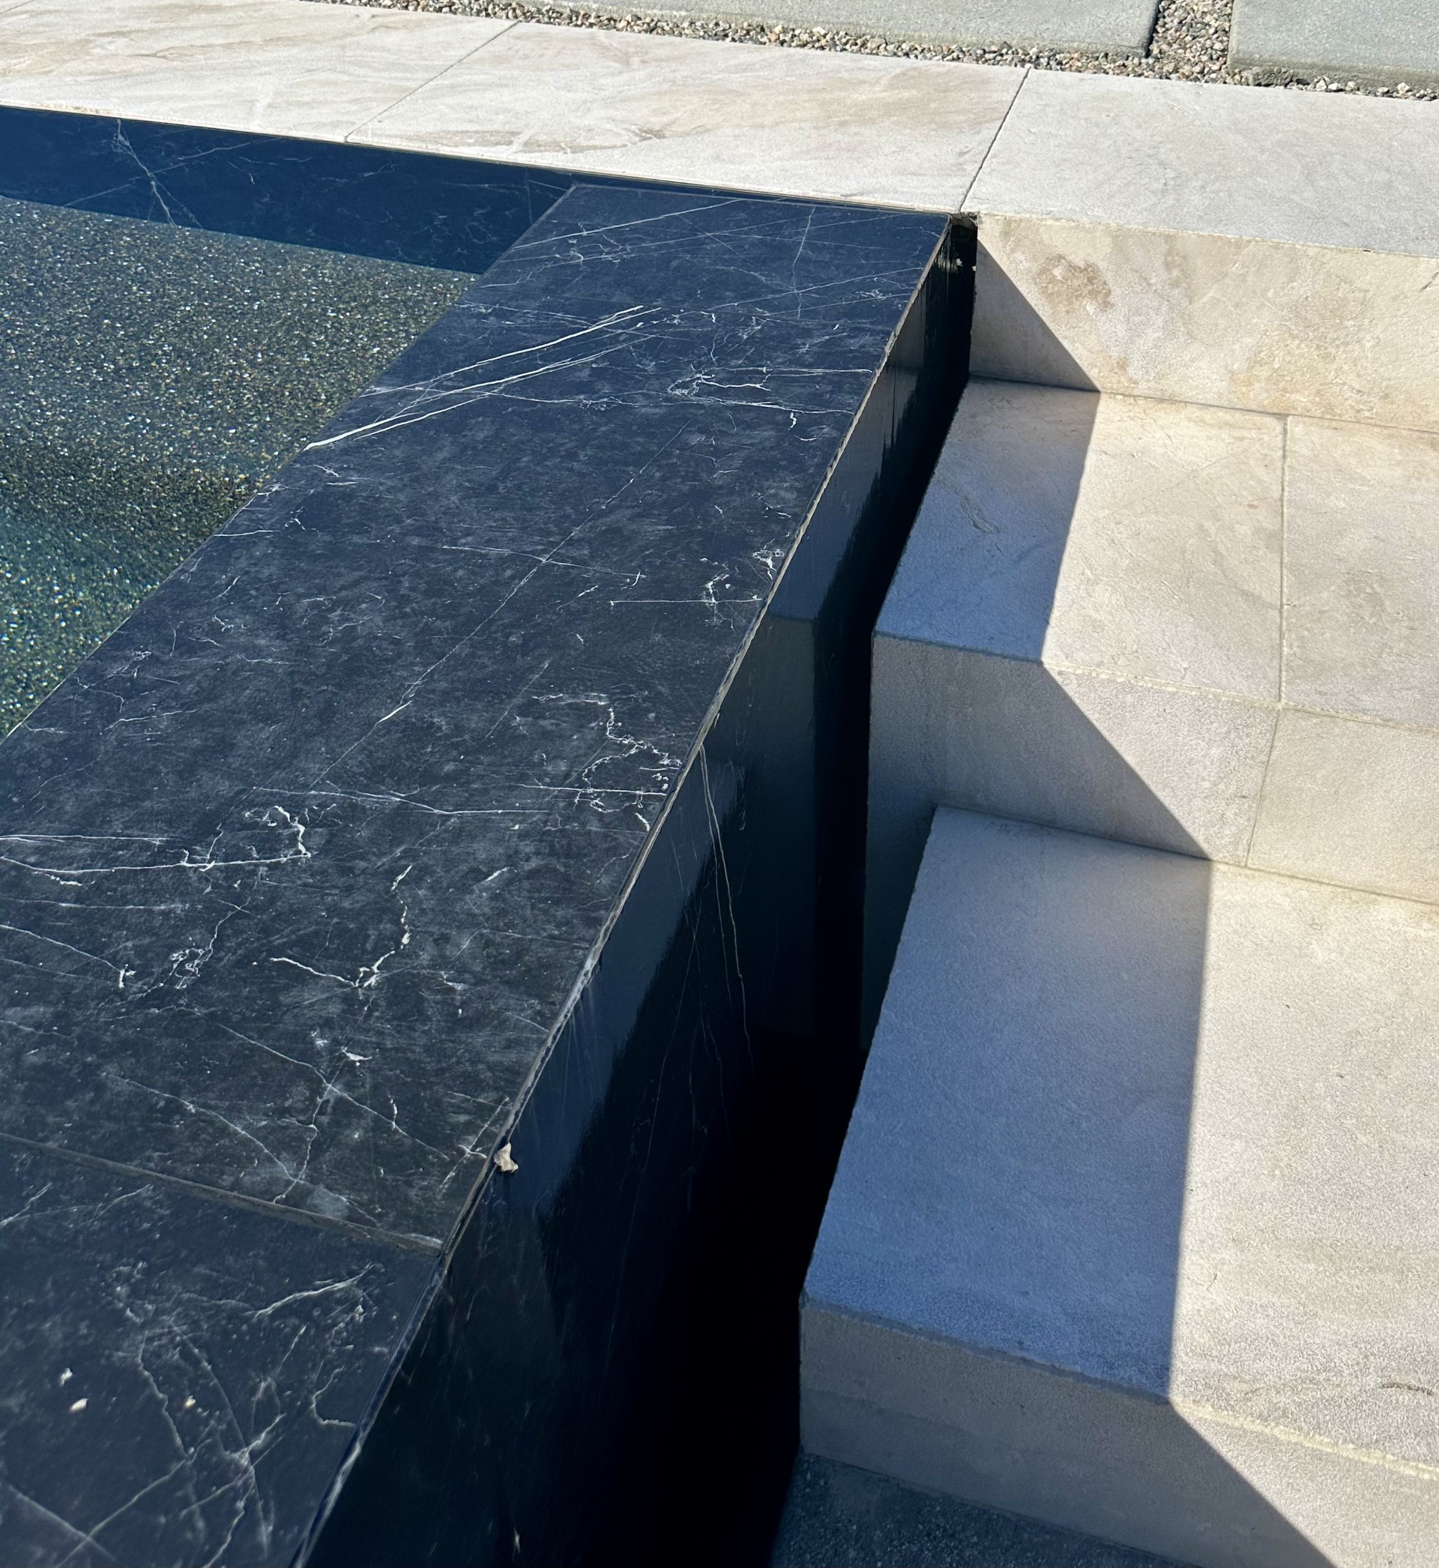
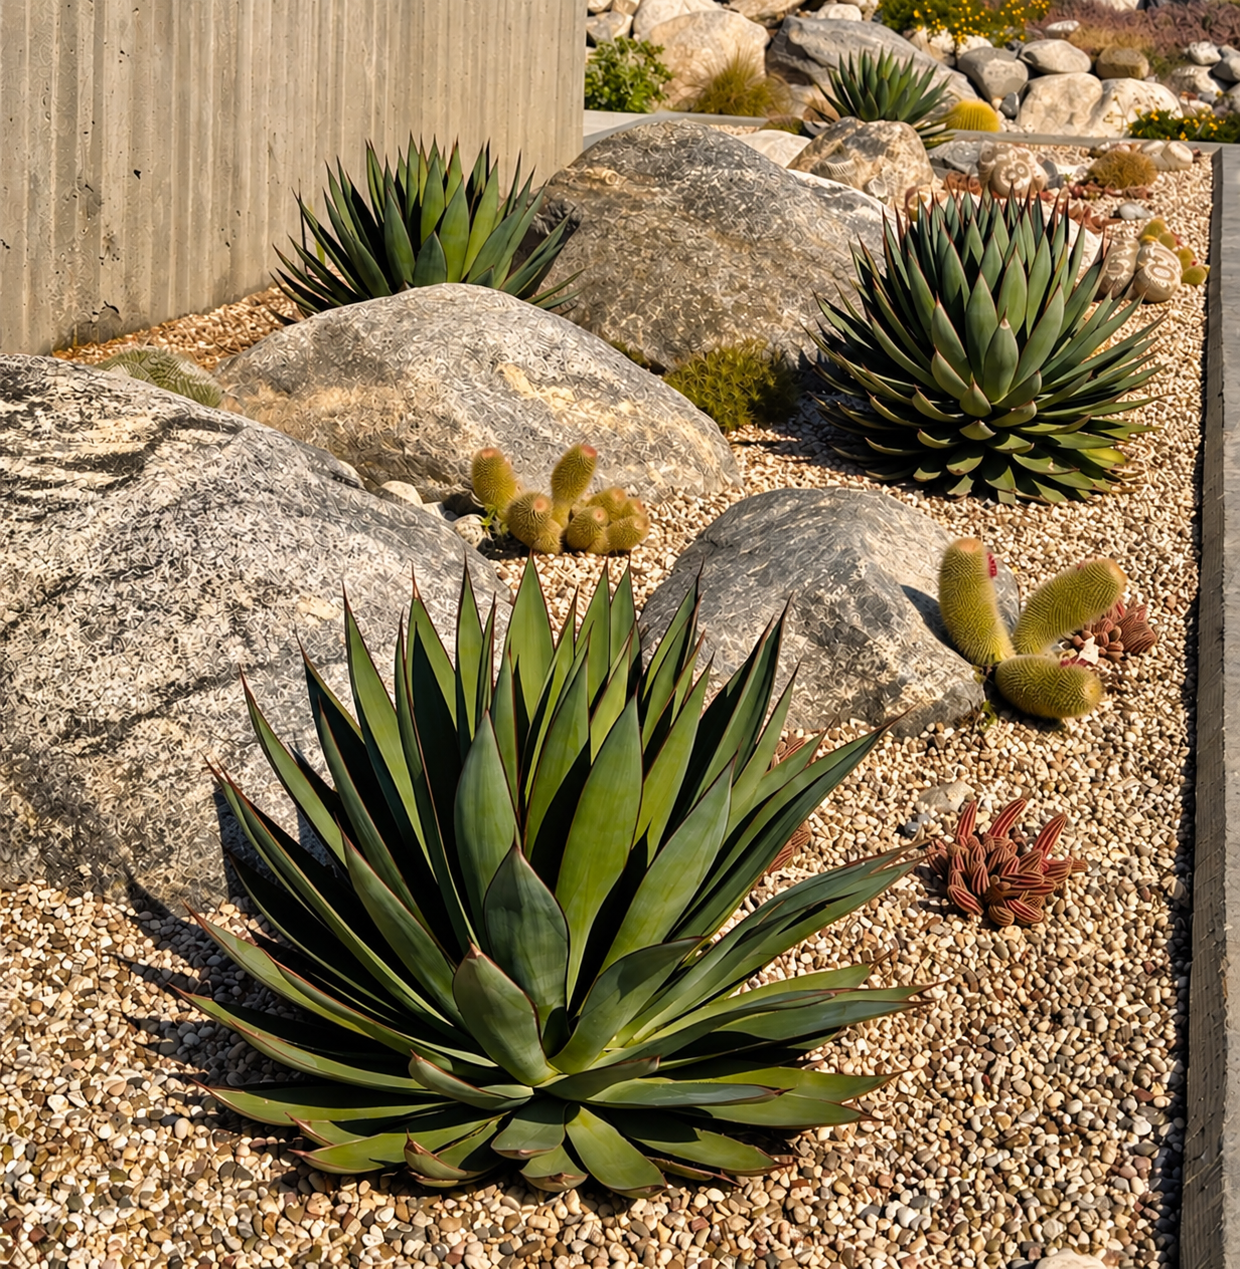
The front yard serves as a stormwater swale and basin; an informal stone garden of large boulders mimics the nearby mountains, and a gravel arroyo lined with sculptural desert plants runs uphill toward the entry. At the rear, a monolithic black stone pool with knife edges mirrors the sky and the surrounding tapestry.
Stone as a point of encounter
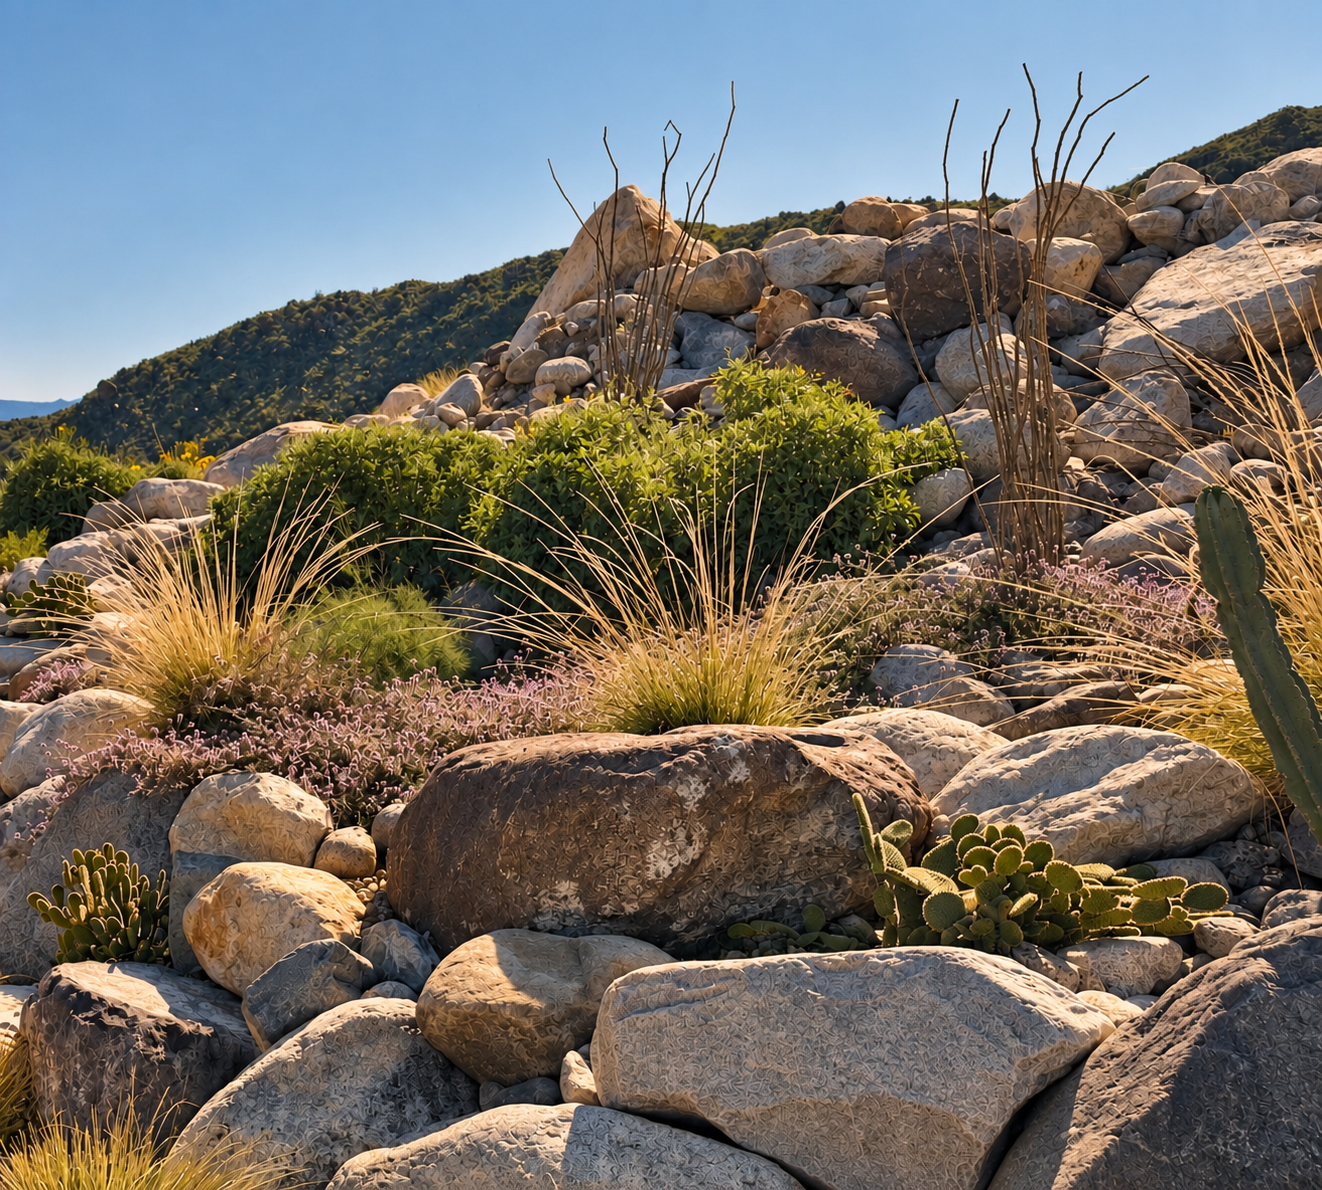
Several geologically distinctive stones found on site were placed where they could become part of daily experience. Crossing mineral lines, unusual forms and weathered surfaces invite a closer look. At the front door, a massive boulder with a crystal vein offers another encounter with the artistry already present in the landscape.
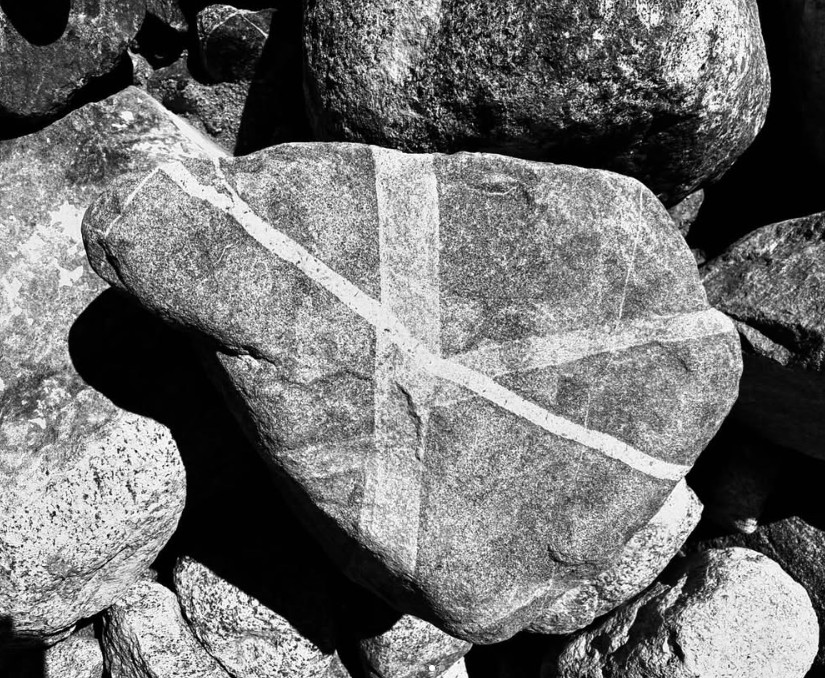
Photography: Ryan Steer
Bringing the landscape to life
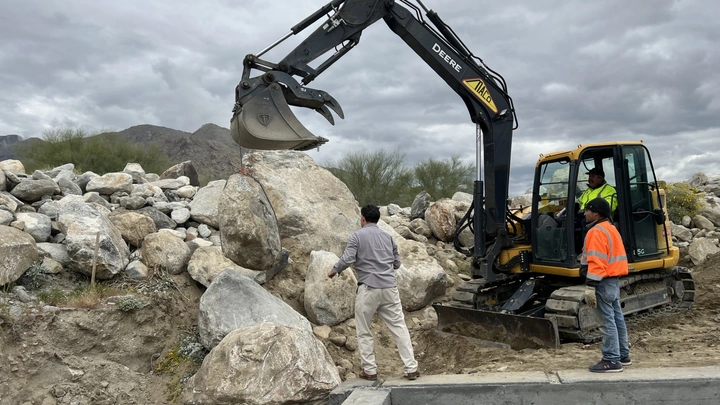
Boulder placement was studied from rooms inside the house and from the different places people would occupy outdoors. John spent weeks refining their positions with the team, considering how each stone contributed to views, movement and the daily experience of residents and visitors.

Fire and evening life
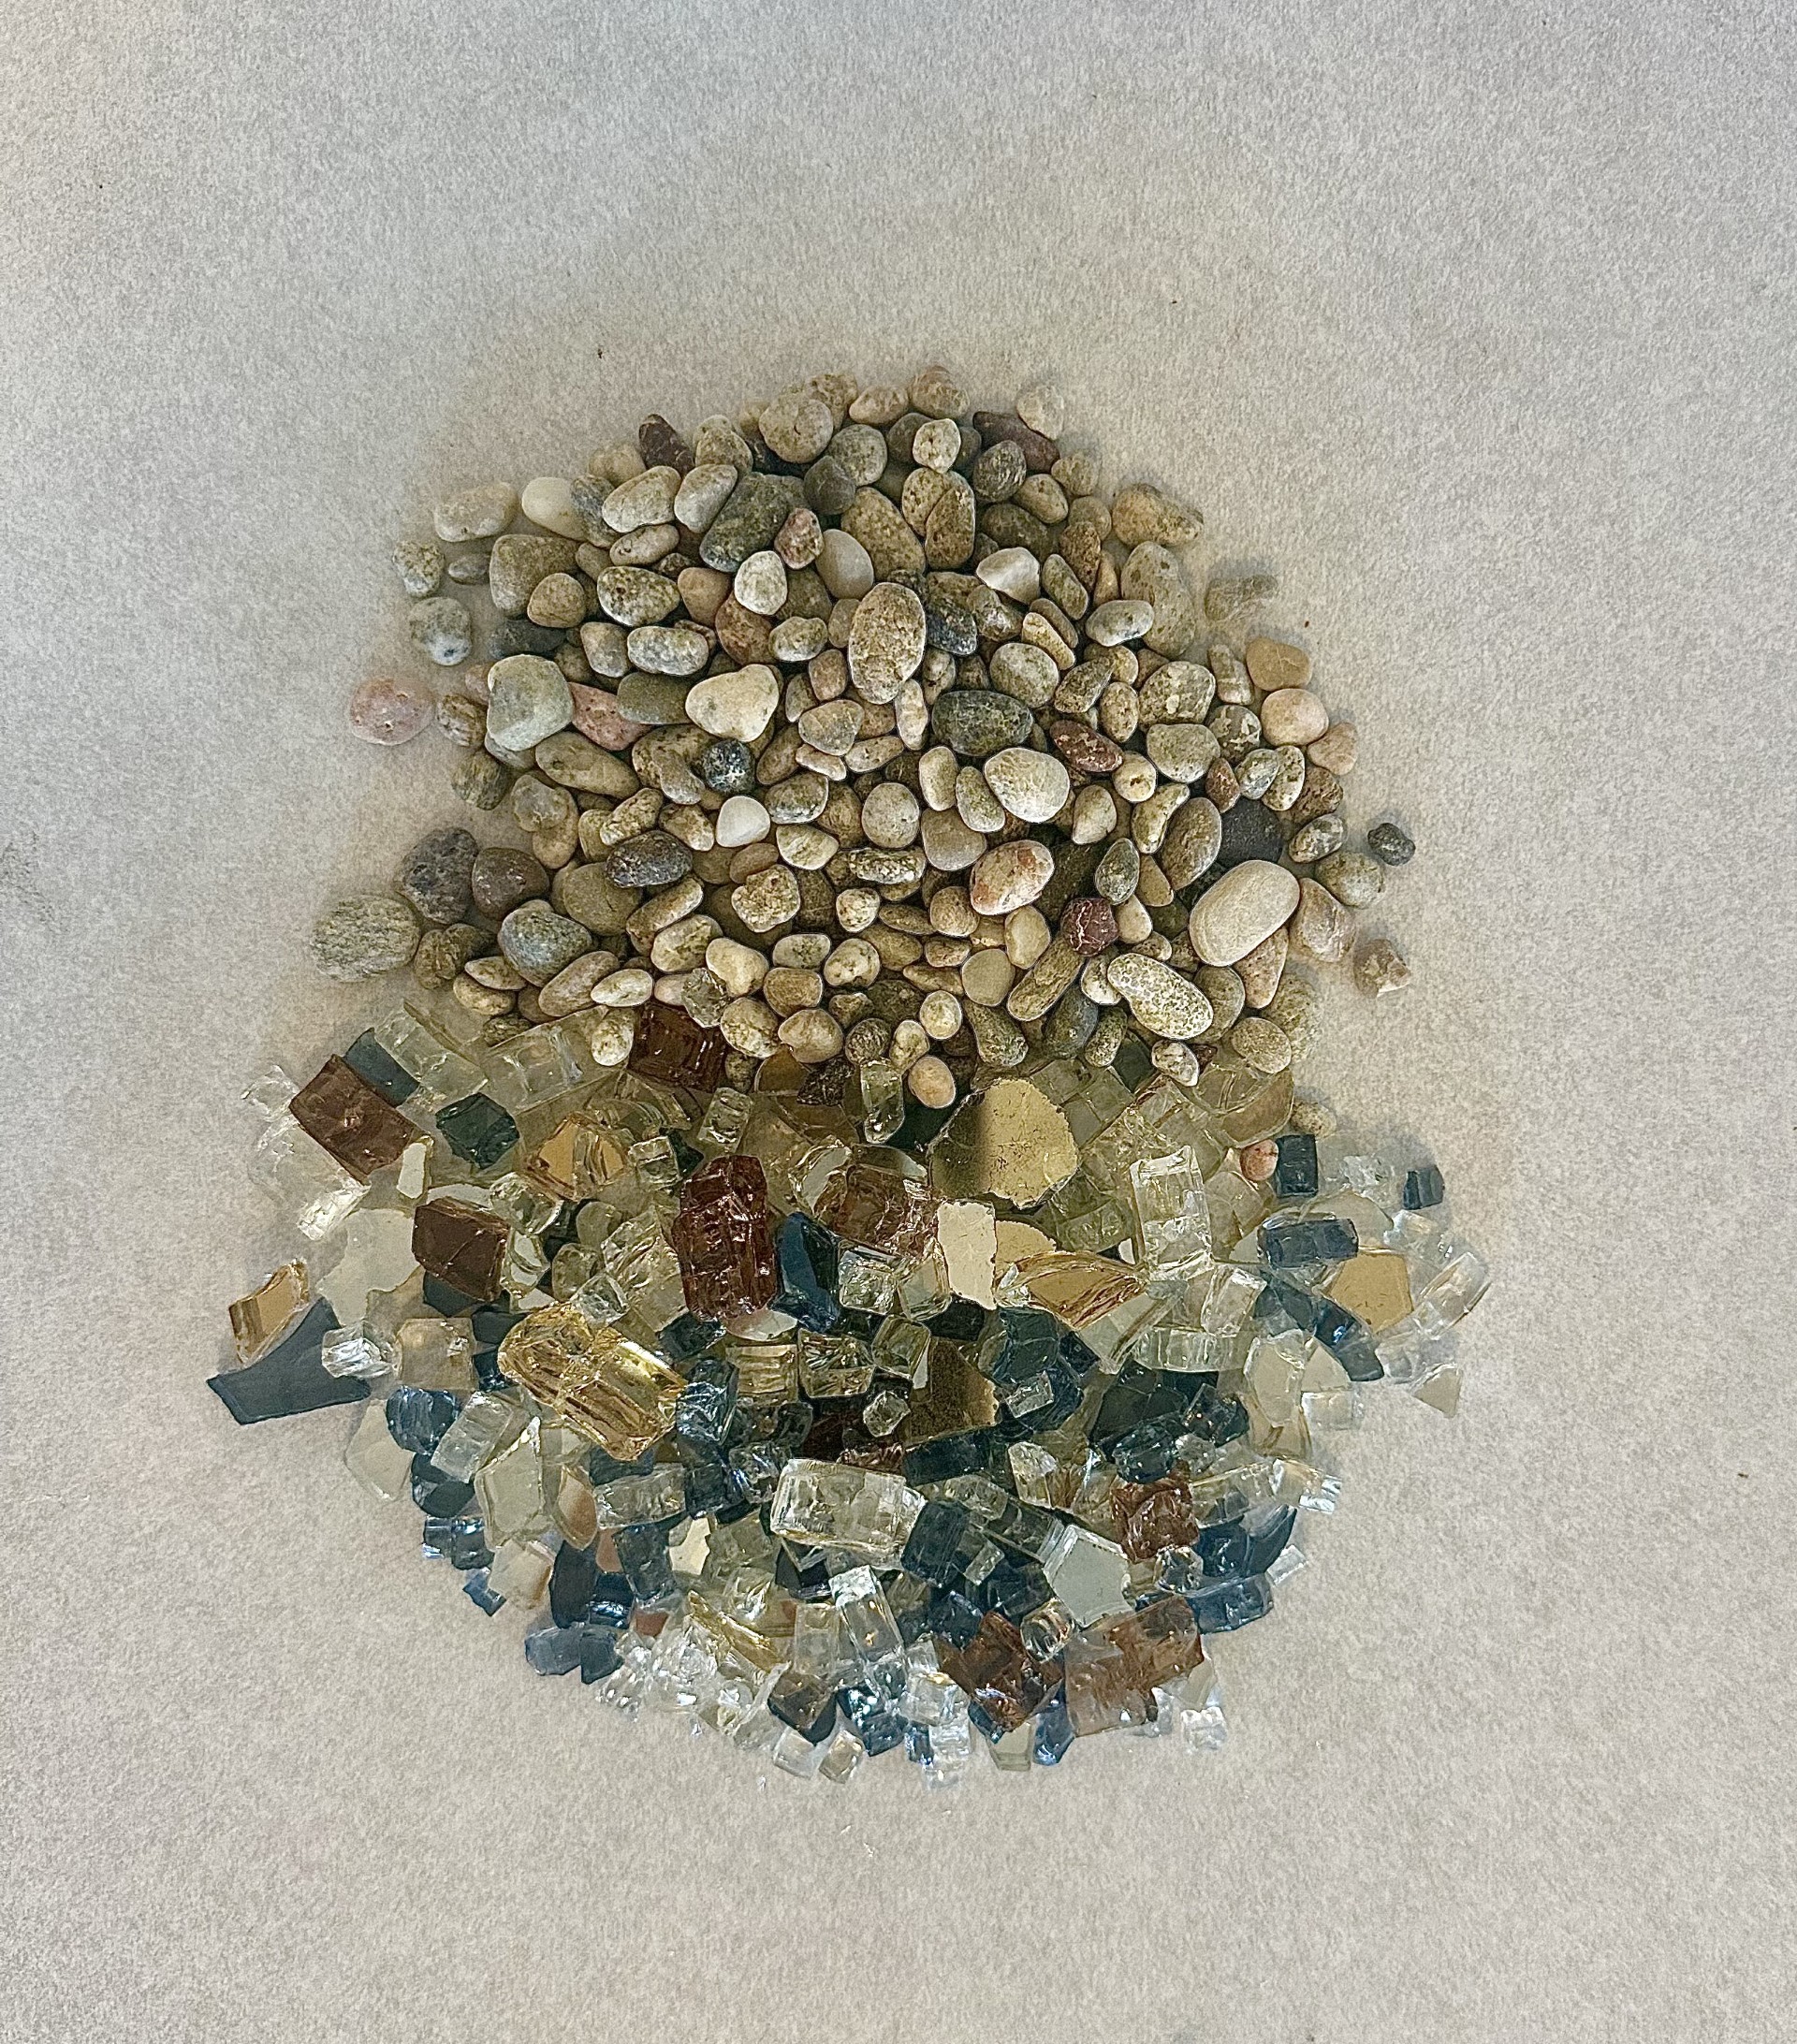
Conceived as an eternal flame rising from the earth, the fire feature winds organically between large stones. Colored glass was selected to resemble the surrounding gravel, allowing the flame to appear woven into the ground.

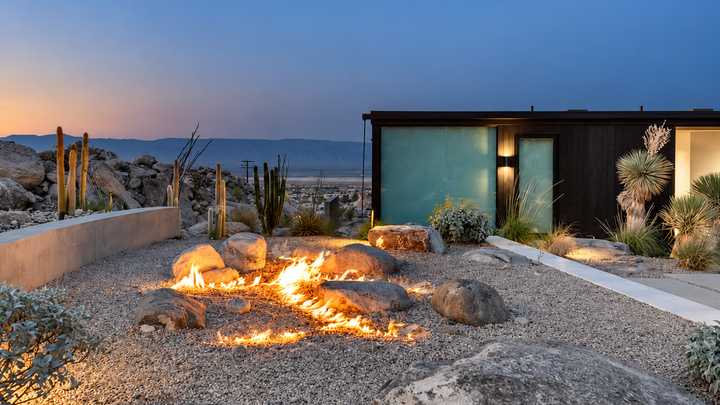
Image source: Melos Pools
Water, stone and planting form the setting for evenings outside. A table beside the pool and places to gather extend the garden's life into meals, conversation and quiet moments after dark.


Image source: Hailey Bieber

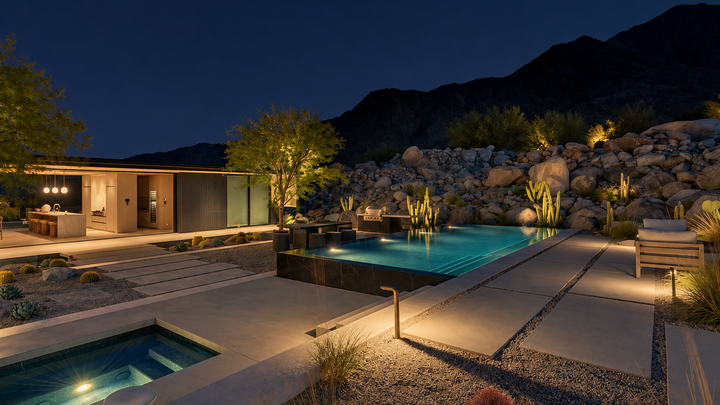
Image source: Melos Pools
A year of growth
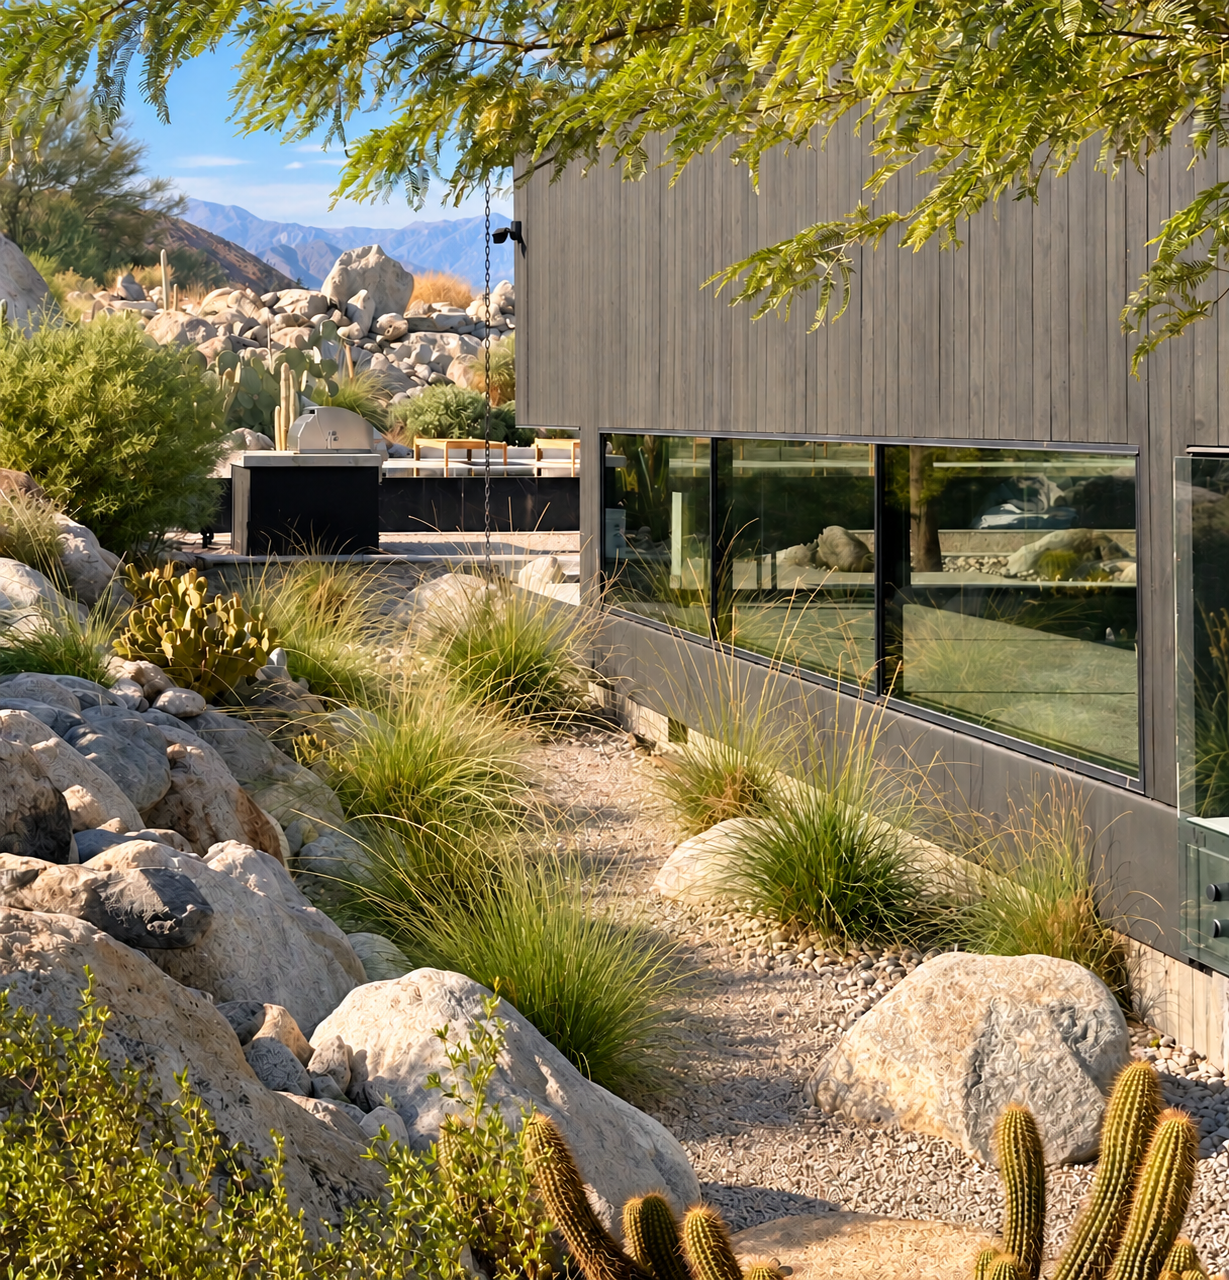
One year on, planting fills the spaces between stone, while the spreading canopy brings shade and a softer frame to the architecture. The landscape continues to develop, adding depth and texture to the original composition.
Photography: John Hreno, October 2026
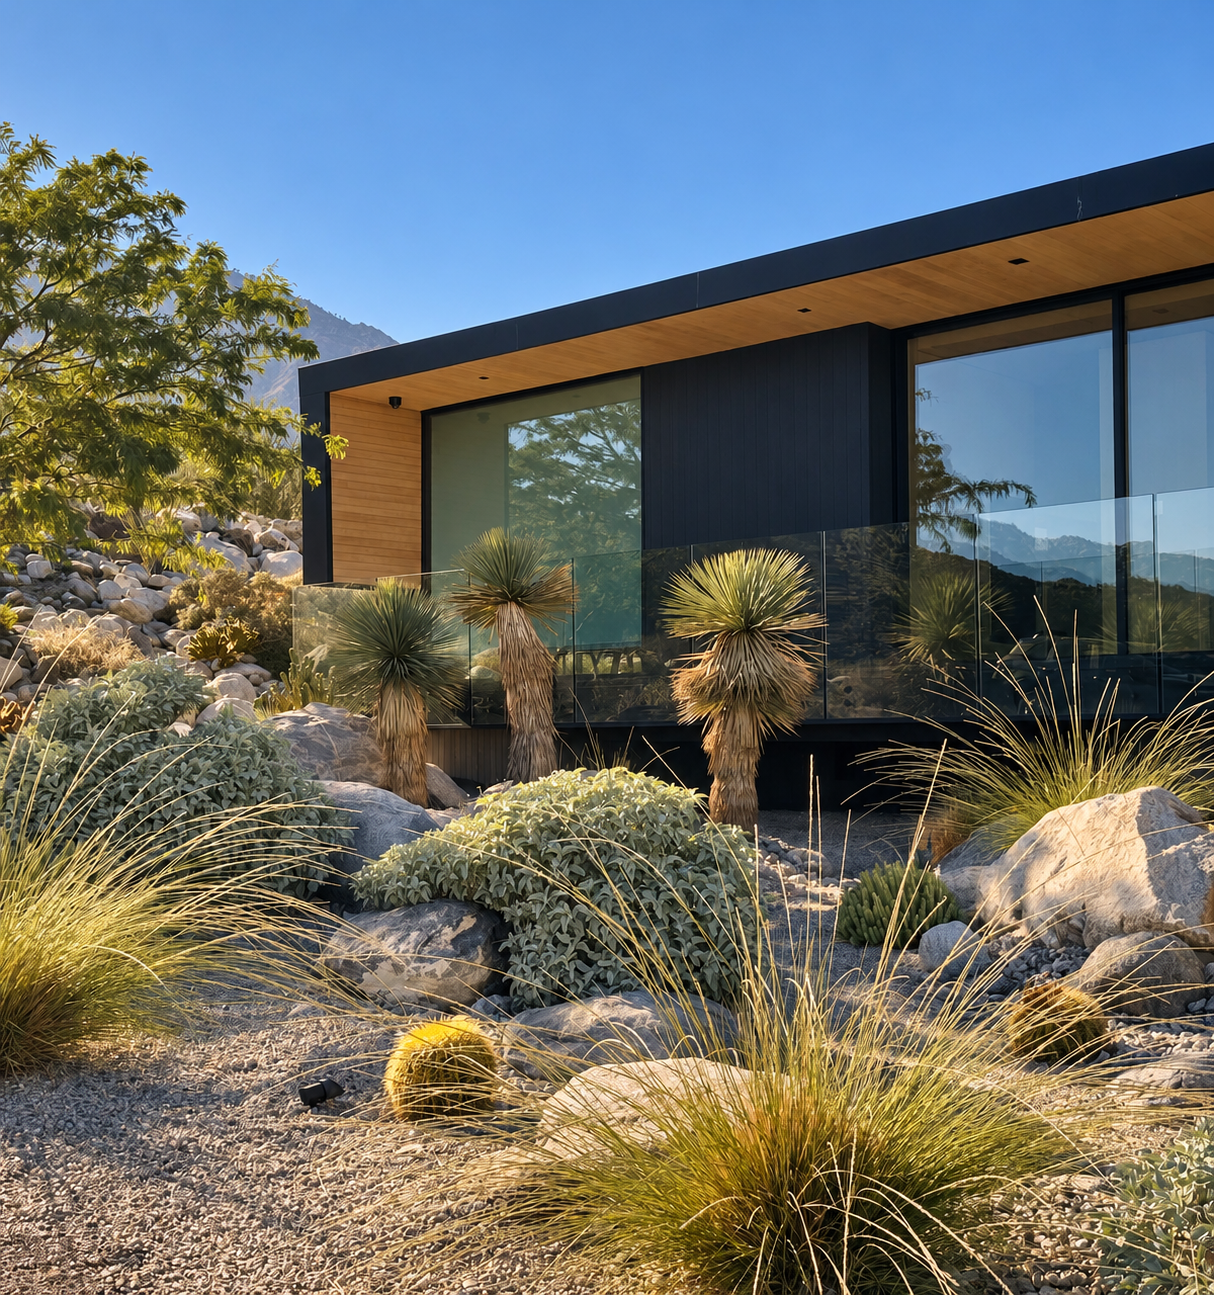
Photography: John Hreno, October 2026
Project information
Project year
2025
Status
Built
John's role
Landscape and garden design lead, project management, and field coordination
Project area
0.5 acres
Client
Palm Canyon Development
Architecture
Jill Lewis Architecture
Staging
Francesca Grace Home
Pool builder
Melo's Pools
Photography
Douglas Friedman — completed-project photography Hoerr Schaudt staff — process photography Ryan Steer — stone photography
Recognition
Awards
- 2026 LUXE RED Award — Regional Winner, Landscape Architecture (Hoerr Schaudt)
- Architizer A+ Award
- Oasis Award
Selected publications
Palm Springs Life, Wallpaper*, Galerie, Manera, Loro Piana, Robb Report, Home + Design, Dwell
Interviews
US Modernist Radio


Next project