
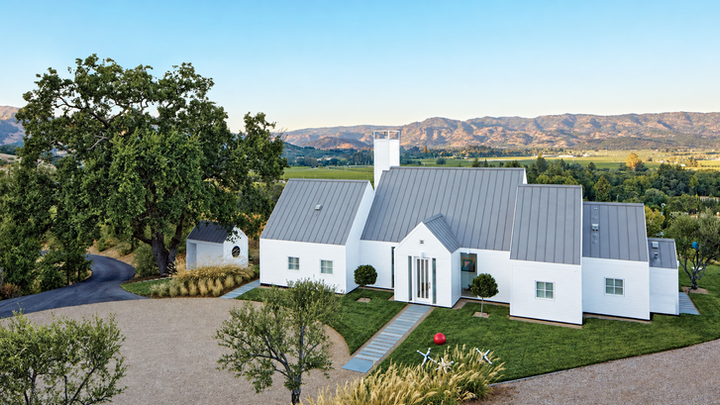
Bird House
Napa, California
Status: Built
John Hreno’s work at Terra Ferma Landscapes
A pavilion-style weekend house that blurs the line between inside and out, opening to the vineyards and rolling fog of Napa Valley.

Gable-roofed pavilion volumes at the vineyard edge
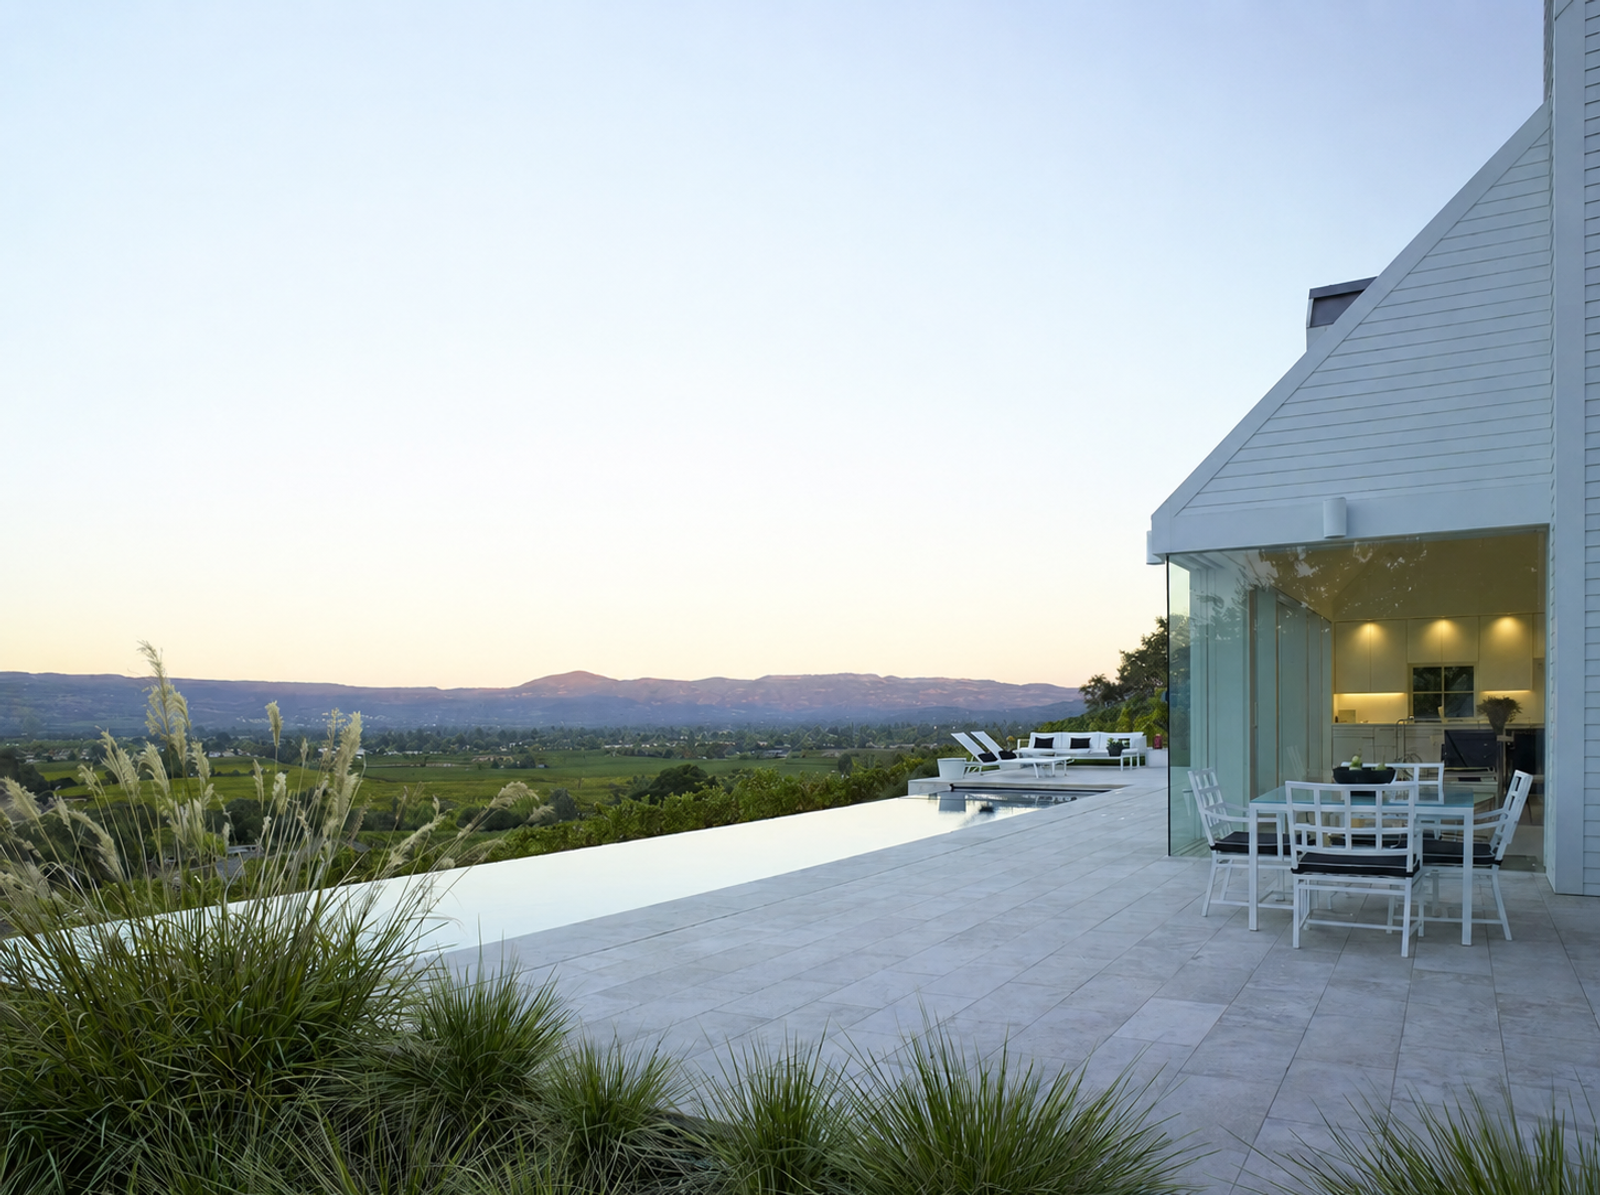
Travertine terrace and infinity-edge pool
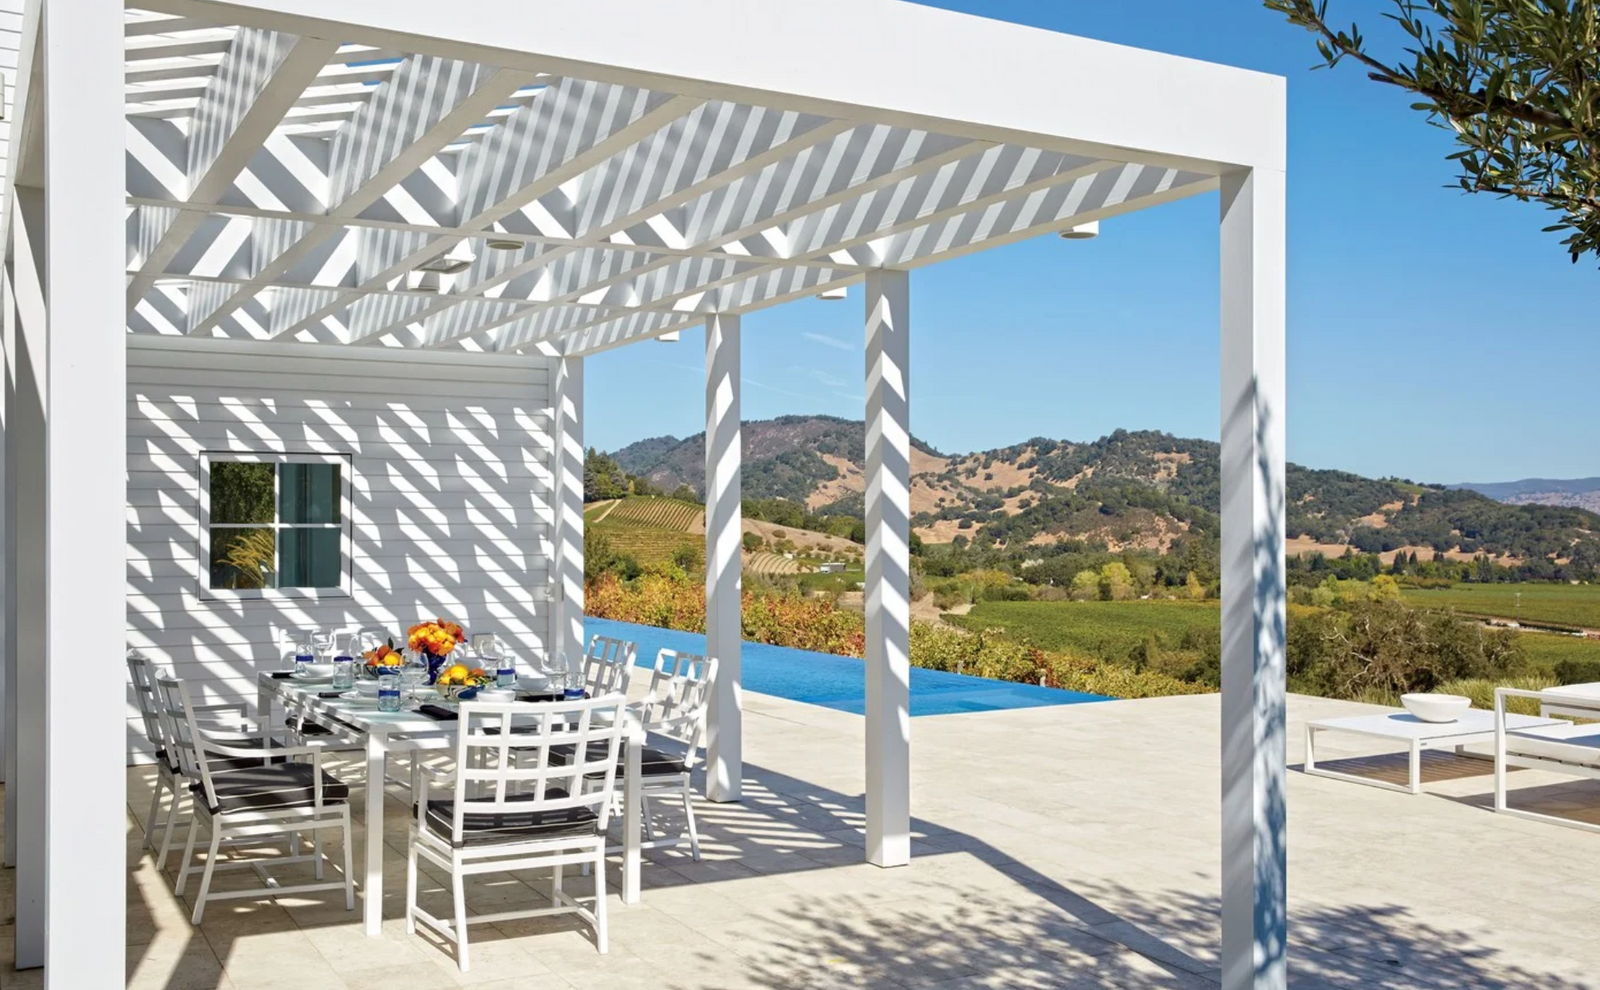
Living area opening to the valley

House and pool at blue hour
Overlooking the northwestern edge of Napa Valley, this pavilion-style weekend house by Hugh Newell Jacobsen and Simon Jacobsen sits at the edge of the contour overlooking the vineyard, drawing on the region's agricultural vernacular to shape its gable-roofed assemblage of volumes. Full-height glass walls open from each space onto a common travertine terrace that overlooks the changing seasons and the peacefully rolling fog of the valley. An infinity-edge swimming pool extends the terrace, creating a seamless connection to the view of Napa Valley wine country. Ornamental grasses and plantings soften the terrace edges, binding the house to the vineyard landscape. At the edge of the pool, a small shed for pool equipment—fitted with a circular louvered vent and an oversize perch—became the property's defining marker and gave the entire estate its name: Birdhouse.
Project year
2012
Status
Built
John’s role
Garden design
Client
Private
Landscape elements
Travertine terrace, bluestone pavers, infinity-edge pool, lawn, ornamental grasses
Architecture
Hugh Newell Jacobsen
Image source
Architectural Digest Magazine
Recognition
Selected publications
Architectural Digest, Robb Report

Next project