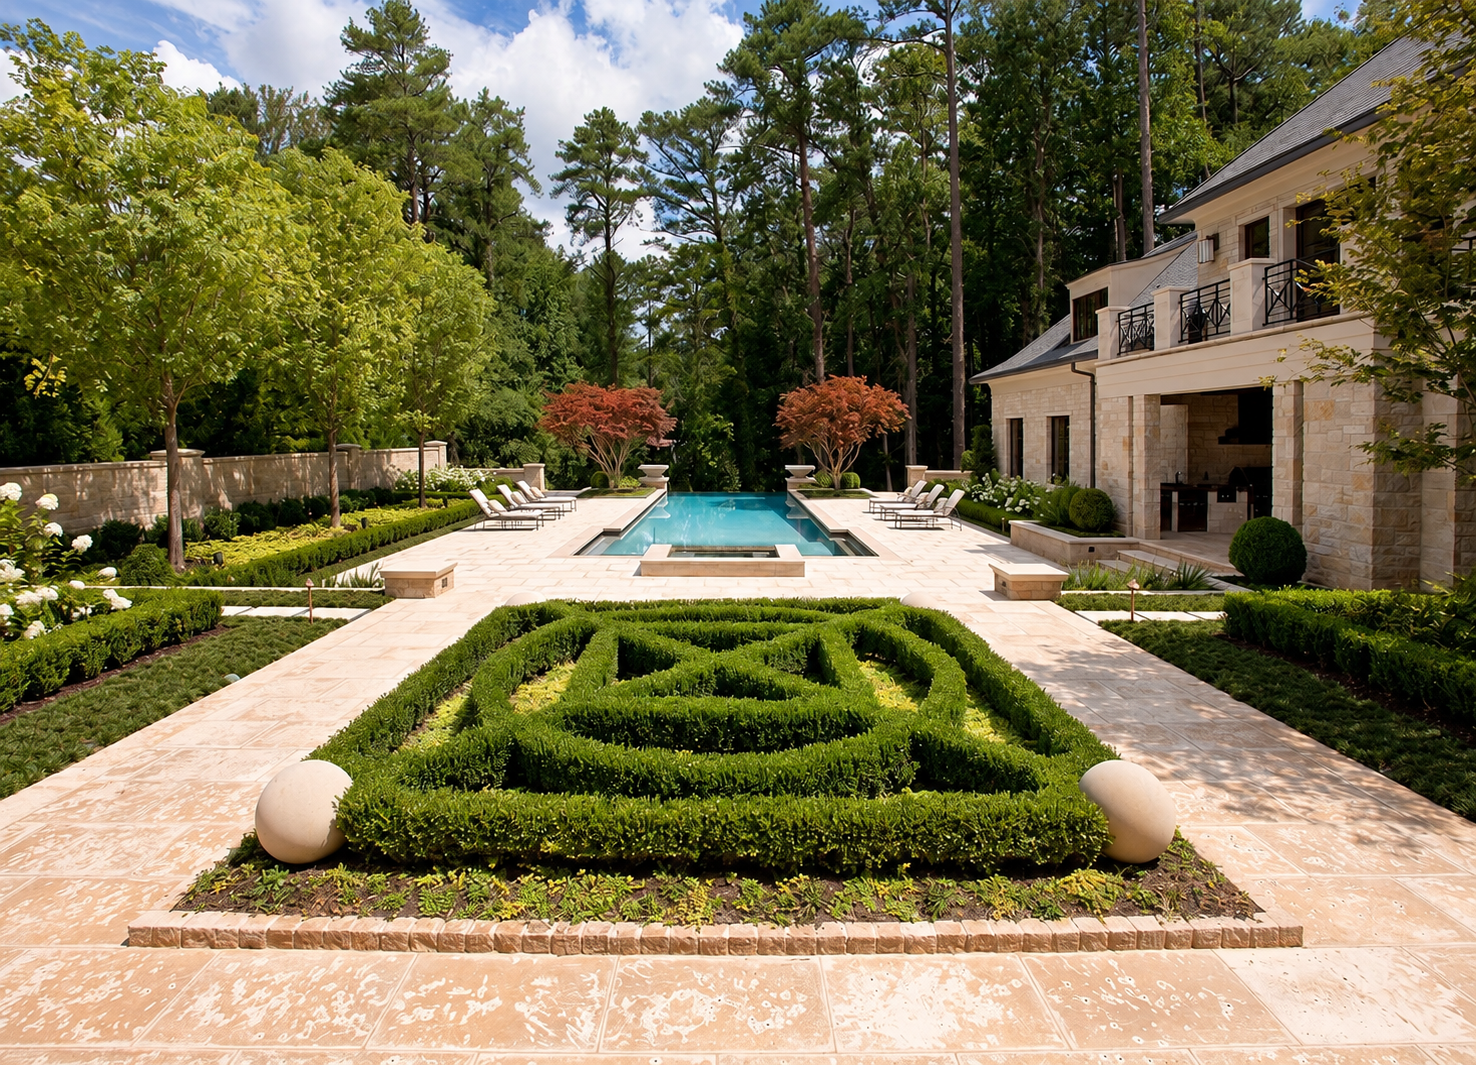
Elegance
Atlanta, Georgia
Status: Built
John Hreno’s work at Land Plus
Clipped knot gardens, pale stone terraces, and reflective water bring structure and calm to this wooded Atlanta property. The landscape extends the home's architectural character into a sequence of spaces for gathering, recreation, and quiet retreat.
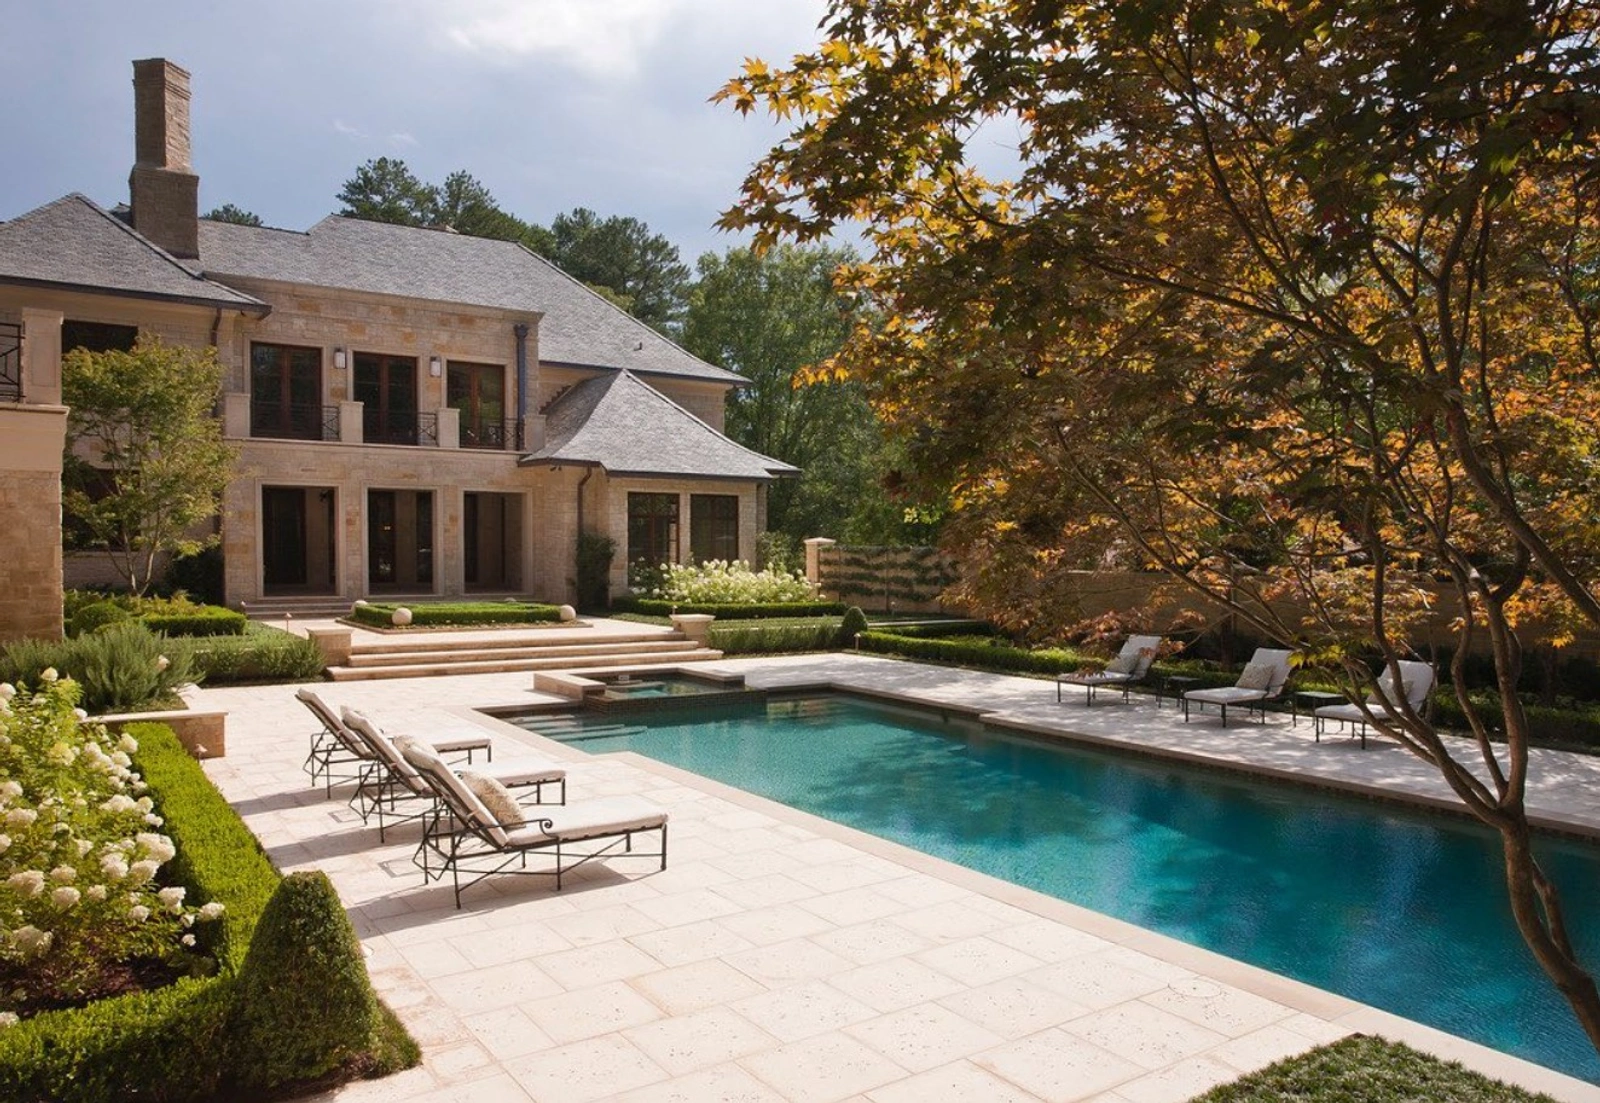
Pool terrace beneath the trees
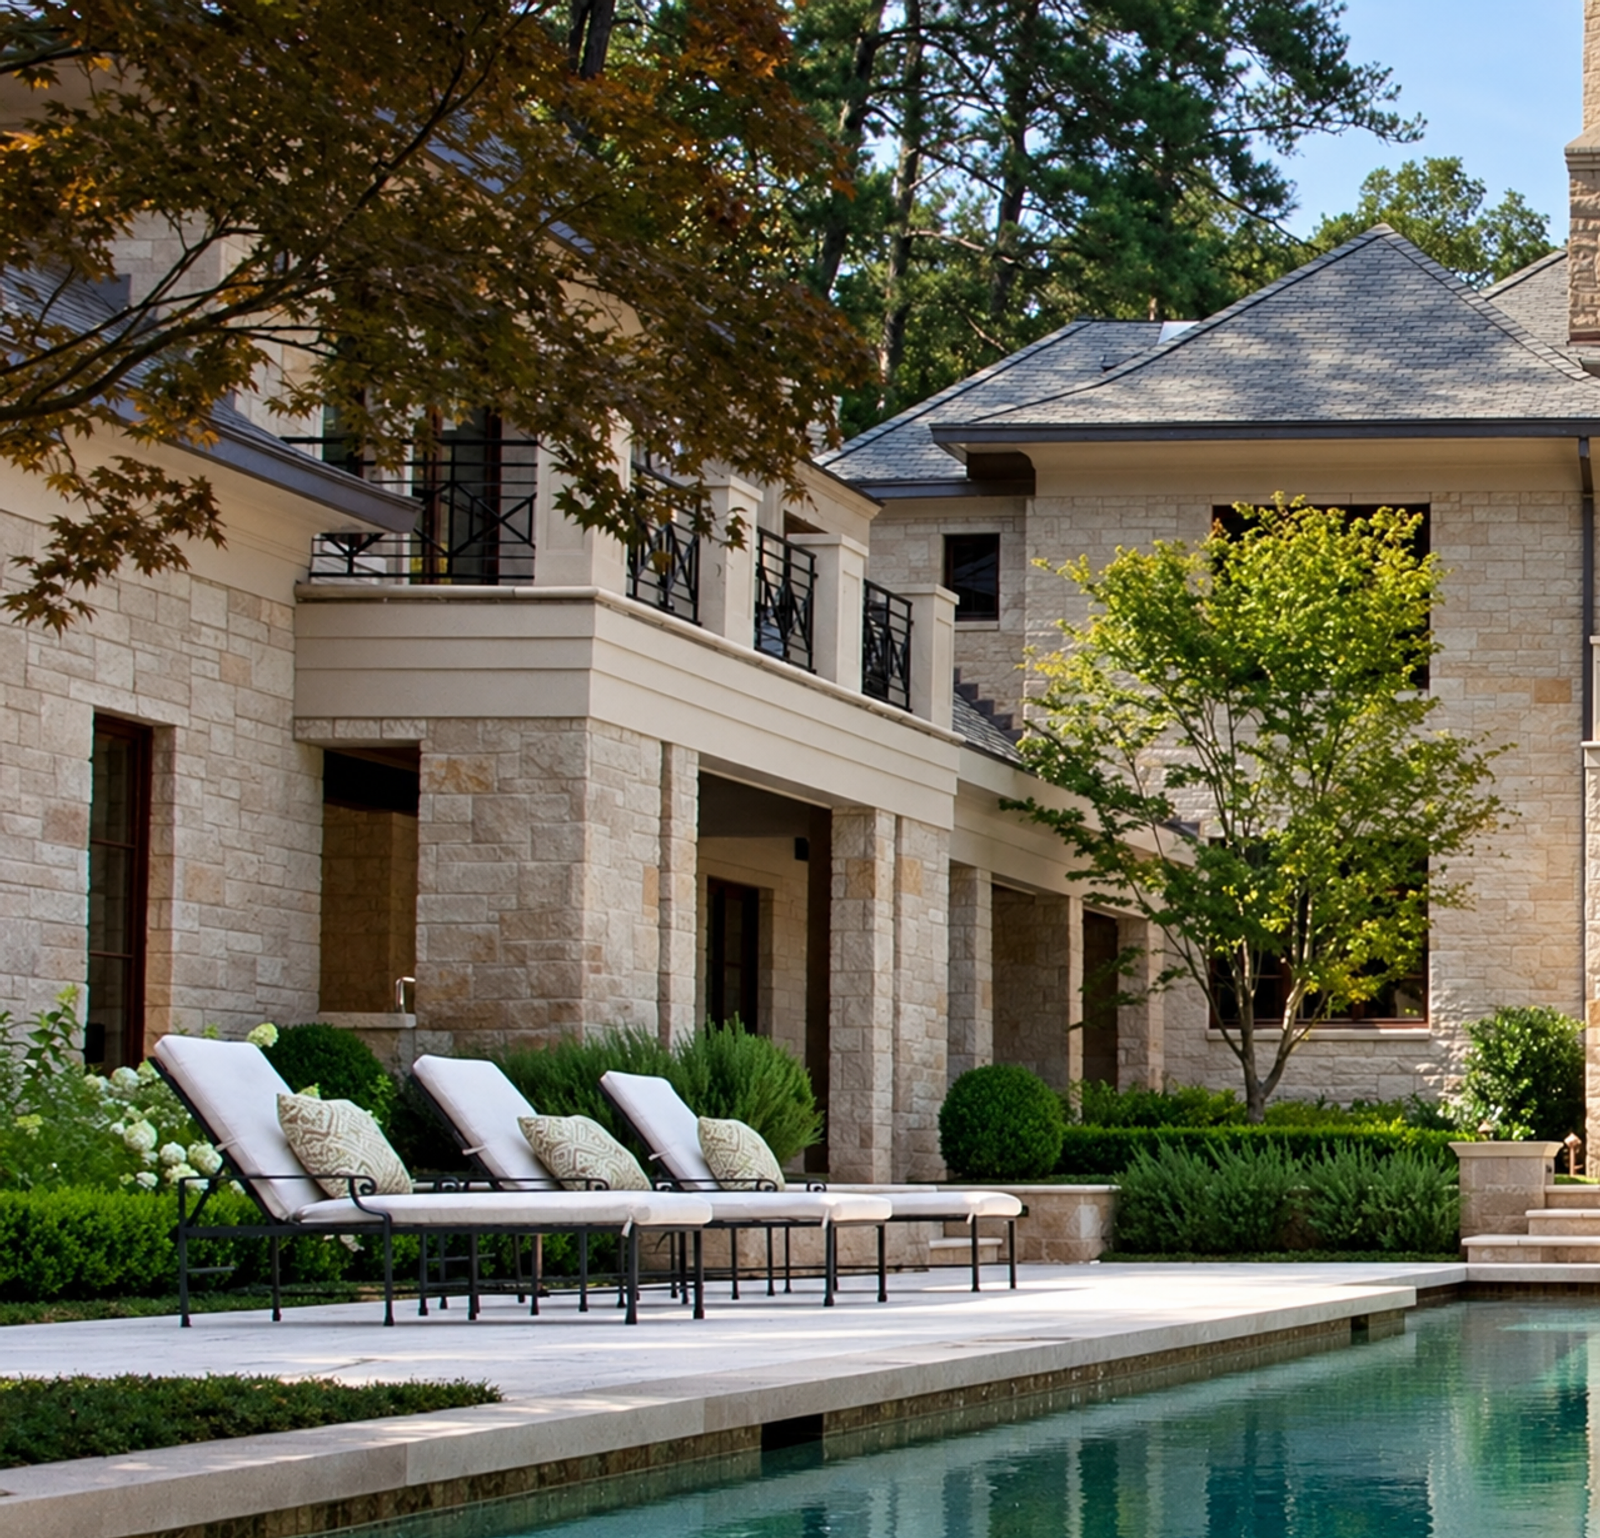
Poolside planting and places to pause

Water and planting along the garden walk
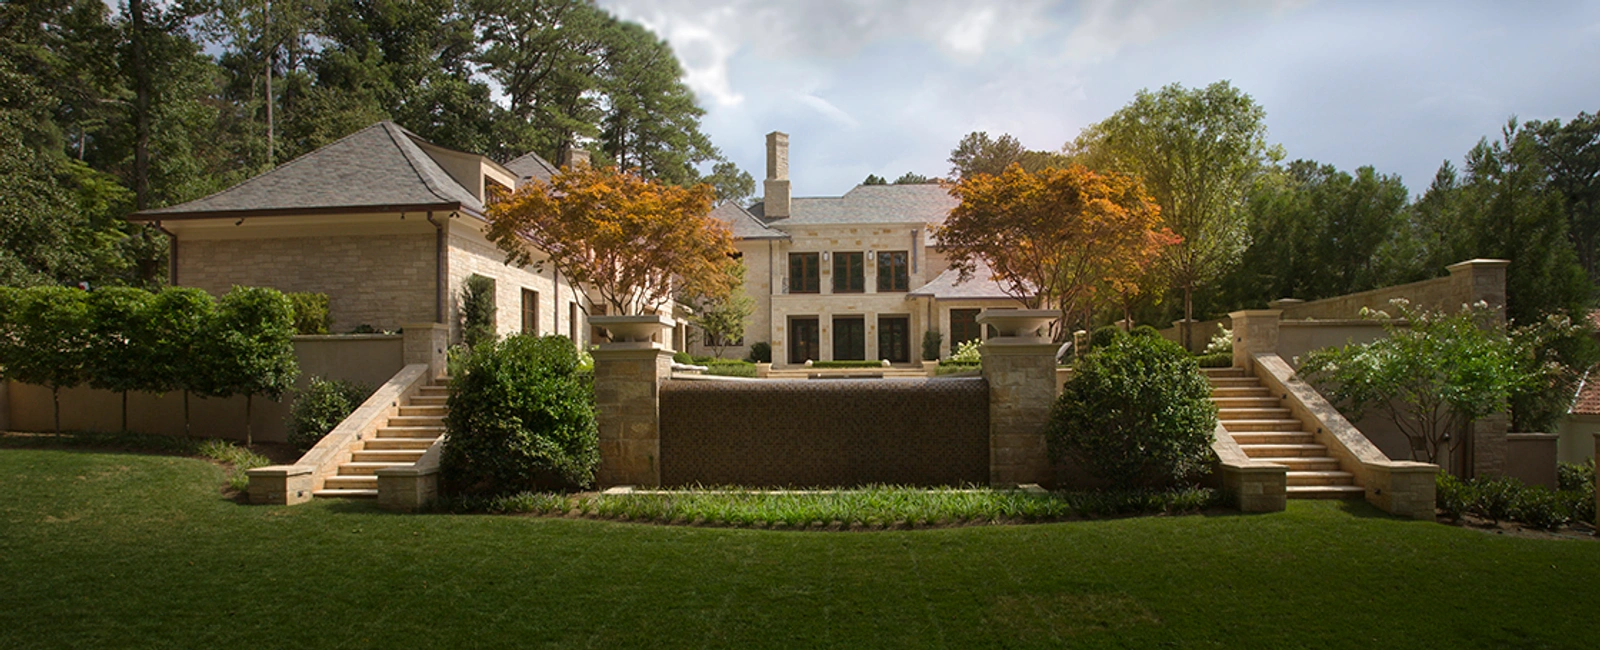
Infinity Edge pool water wall and stairs above the lawn

A wooded approach to the motor court

Infinity-edge pool and tiled water wall
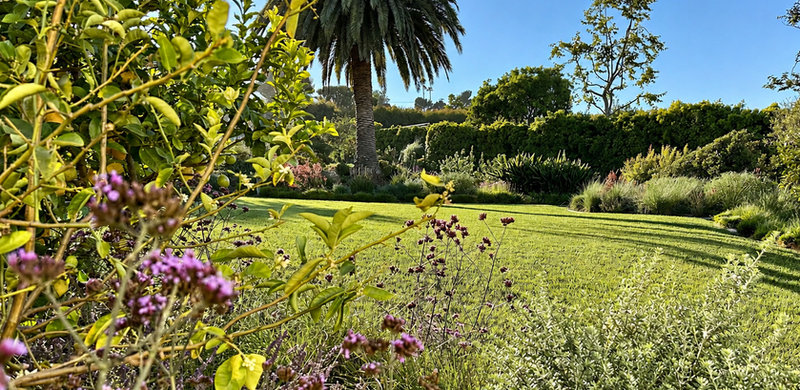
Set within a wooded two-acre property, Elegance balances formal garden geometry with the softness of mature trees and layered planting. A knot garden establishes a strong axis toward the swimming pool, while generous stone terraces connect the house with outdoor spaces for lounging and entertaining. Flowering shrubs, sculpted evergreens, and ornamental trees soften the architecture and frame views across the garden.
Changes in elevation become part of the garden experience. Paired stairways connect the upper terraces to an activity lawn, with a wall fountain forming a focal point between them. More intimate paths pass beside water and planting, while stone walls, woodland gardens, and a circular drive complete the landscape.
Project year
2010
Status
Built
John’s role
Landscape and garden design collaboration with firm partner, documentation, project management
Project area
2 acres
Client
Private
Landscape elements
Stone and concrete paving, stone walls, swimming pool, wall fountain, knot gardens, activity lawns, woodland gardens, circular drive
Architecture
Stewart Mohr Designs
Image sources
Stewart Mohr Designs, Land Plus

Next project