
Berkley Riverfront
Kansas City, Missouri
Status: Under construction
John Hreno’s work at Hoerr Schaudt
A riverfront destination where public life, recreation, and community come together. The design weaves pedestrian-friendly streetscapes and vertical amenity decks into a connected, inclusive stretch of the Missouri Riverfront.

Current Central Plaza
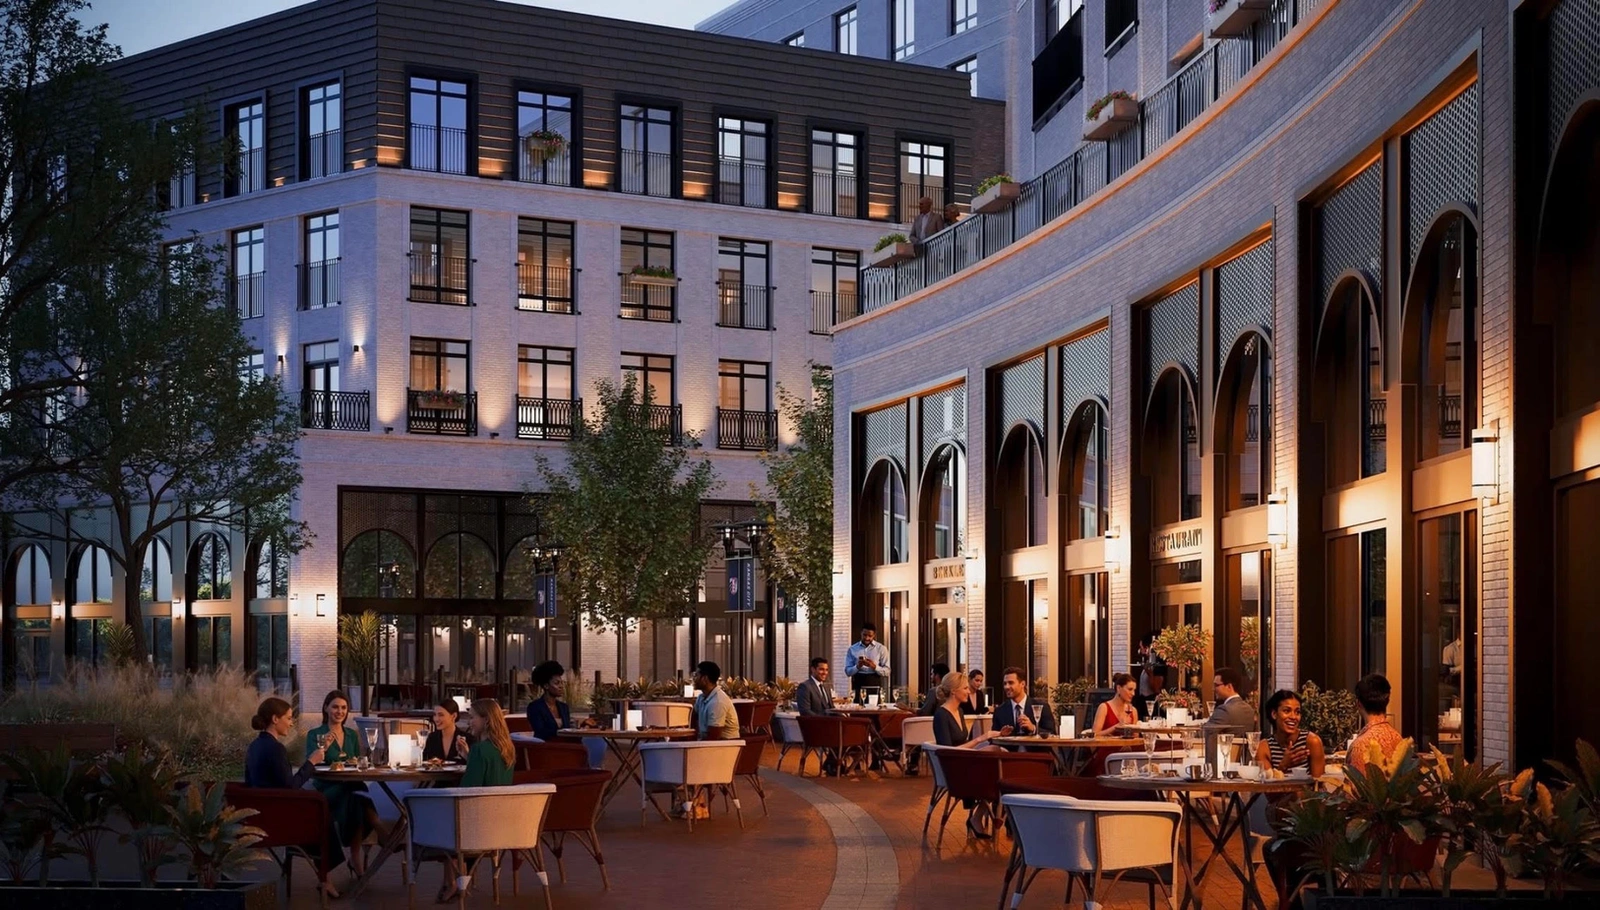
Streetscape and public realm
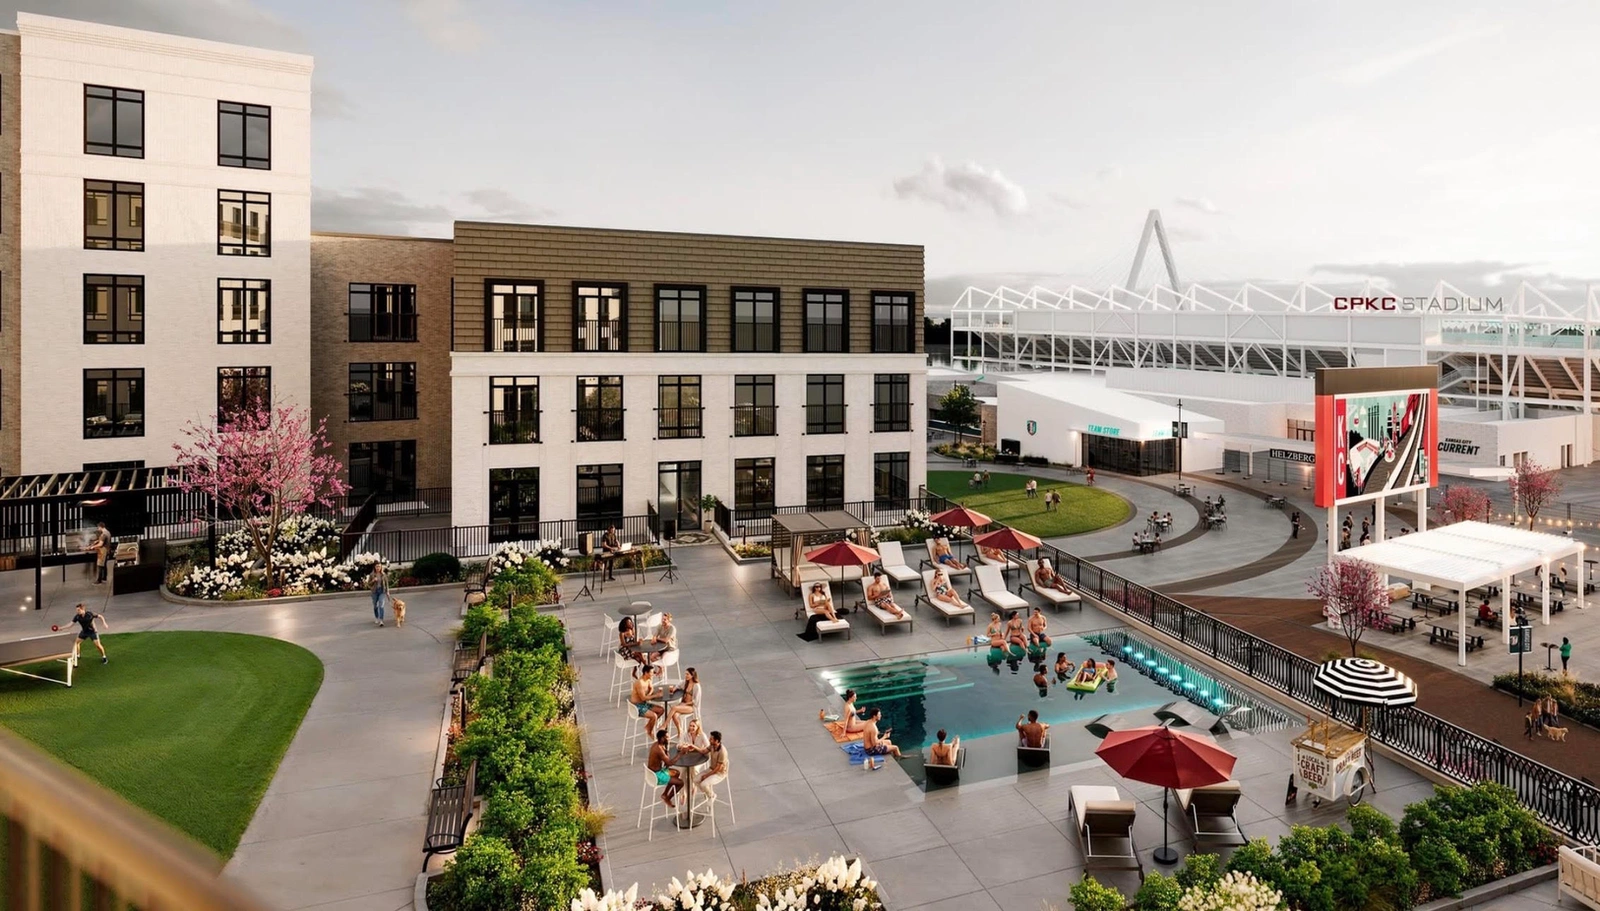
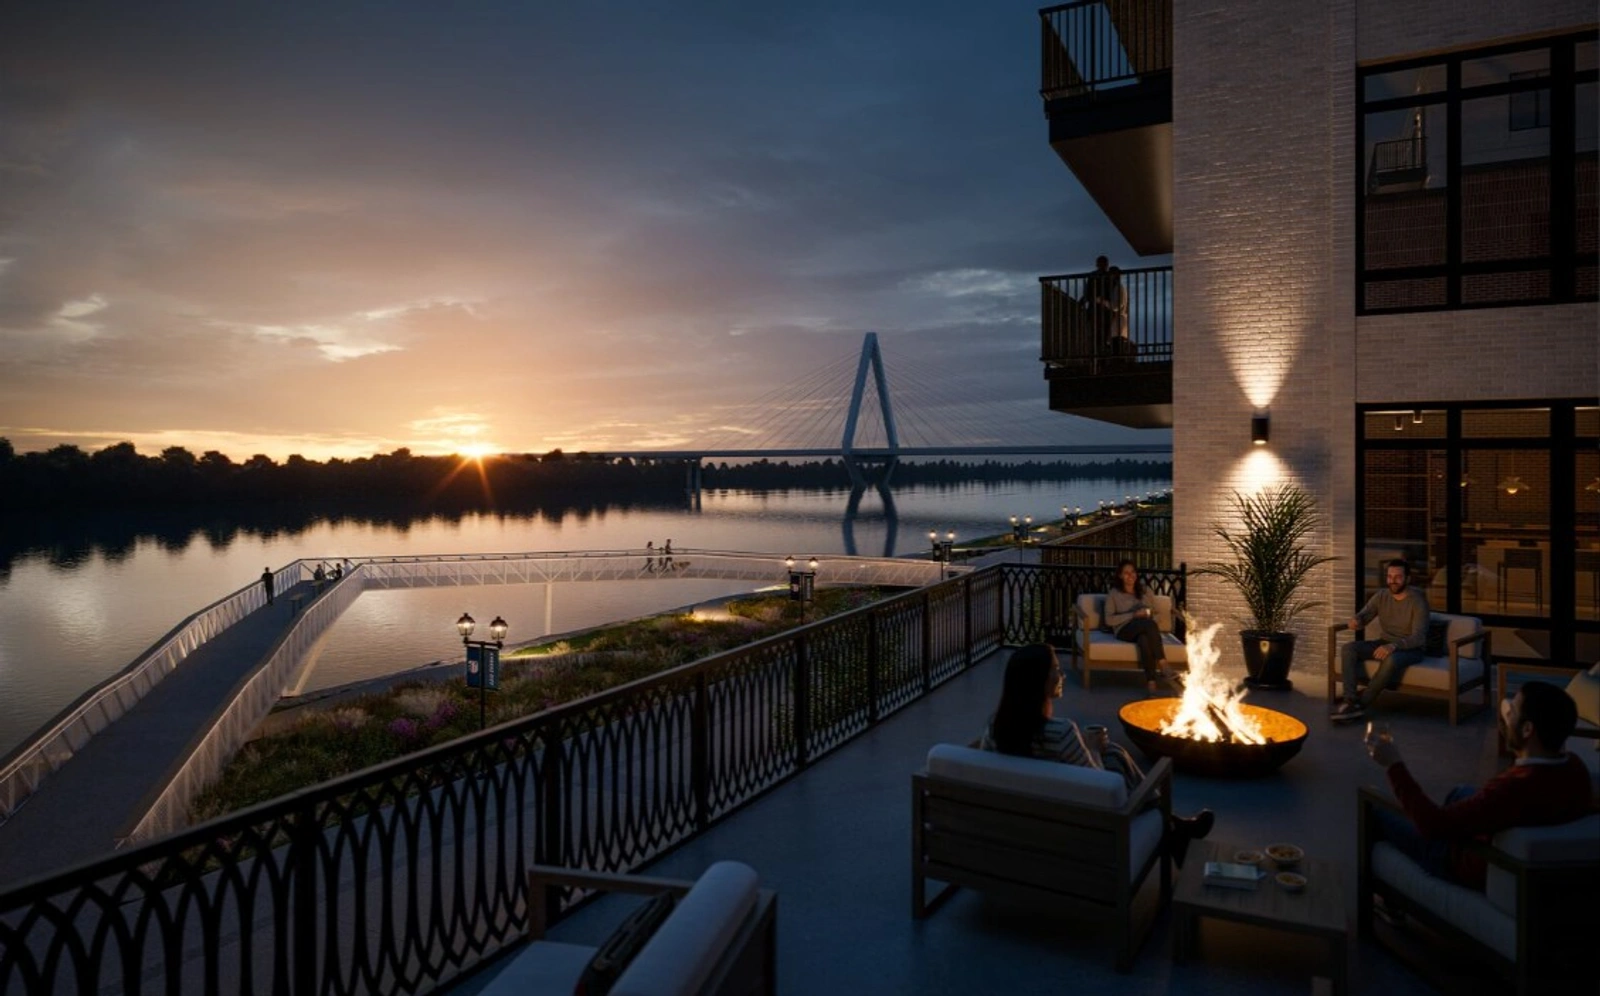
Amenity deck with plaza view
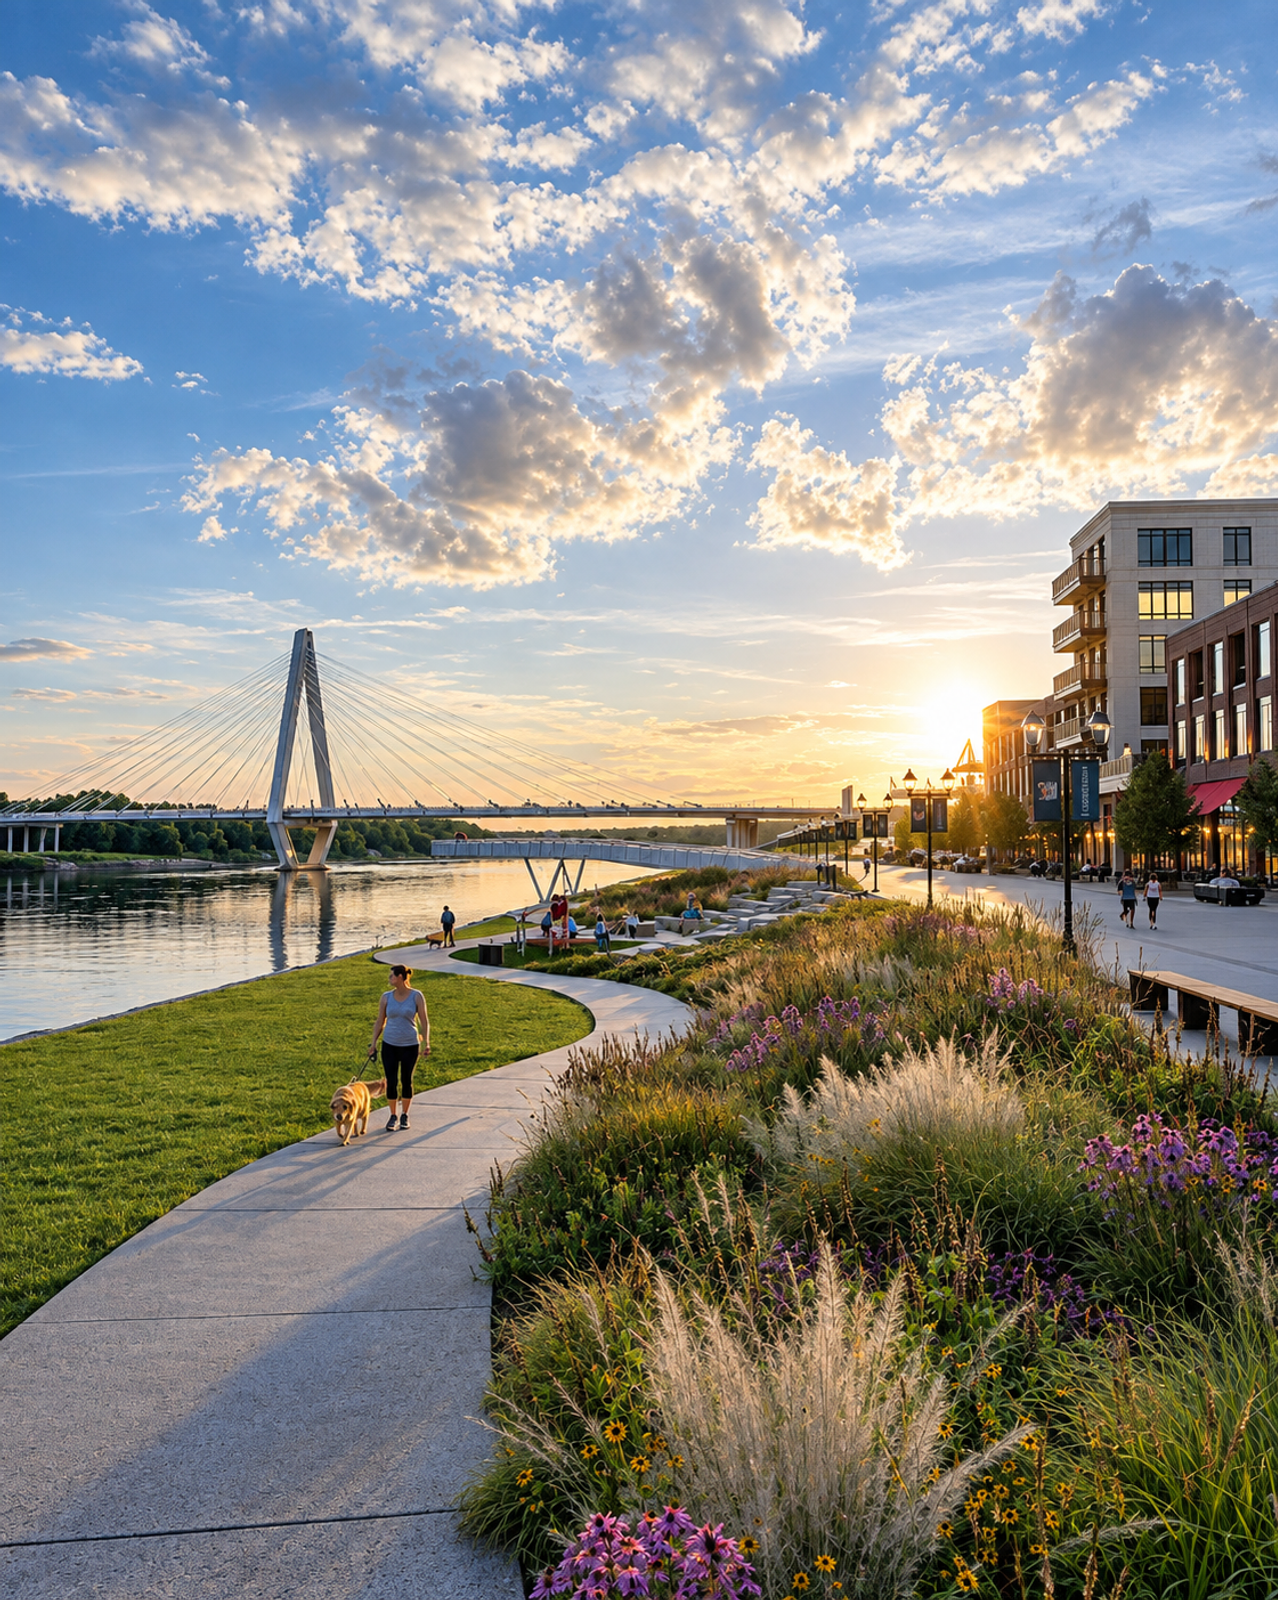
Public path amenities
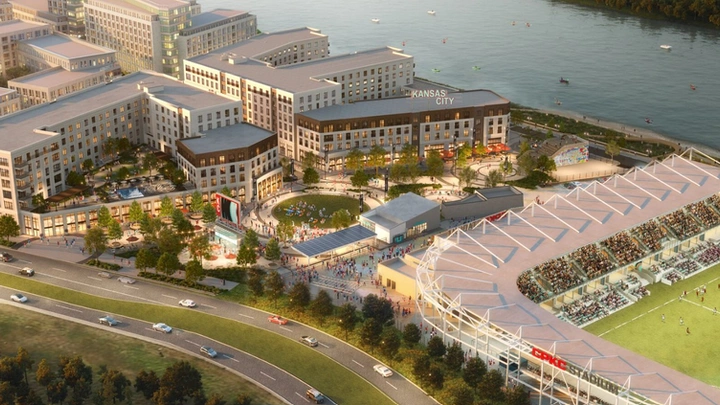
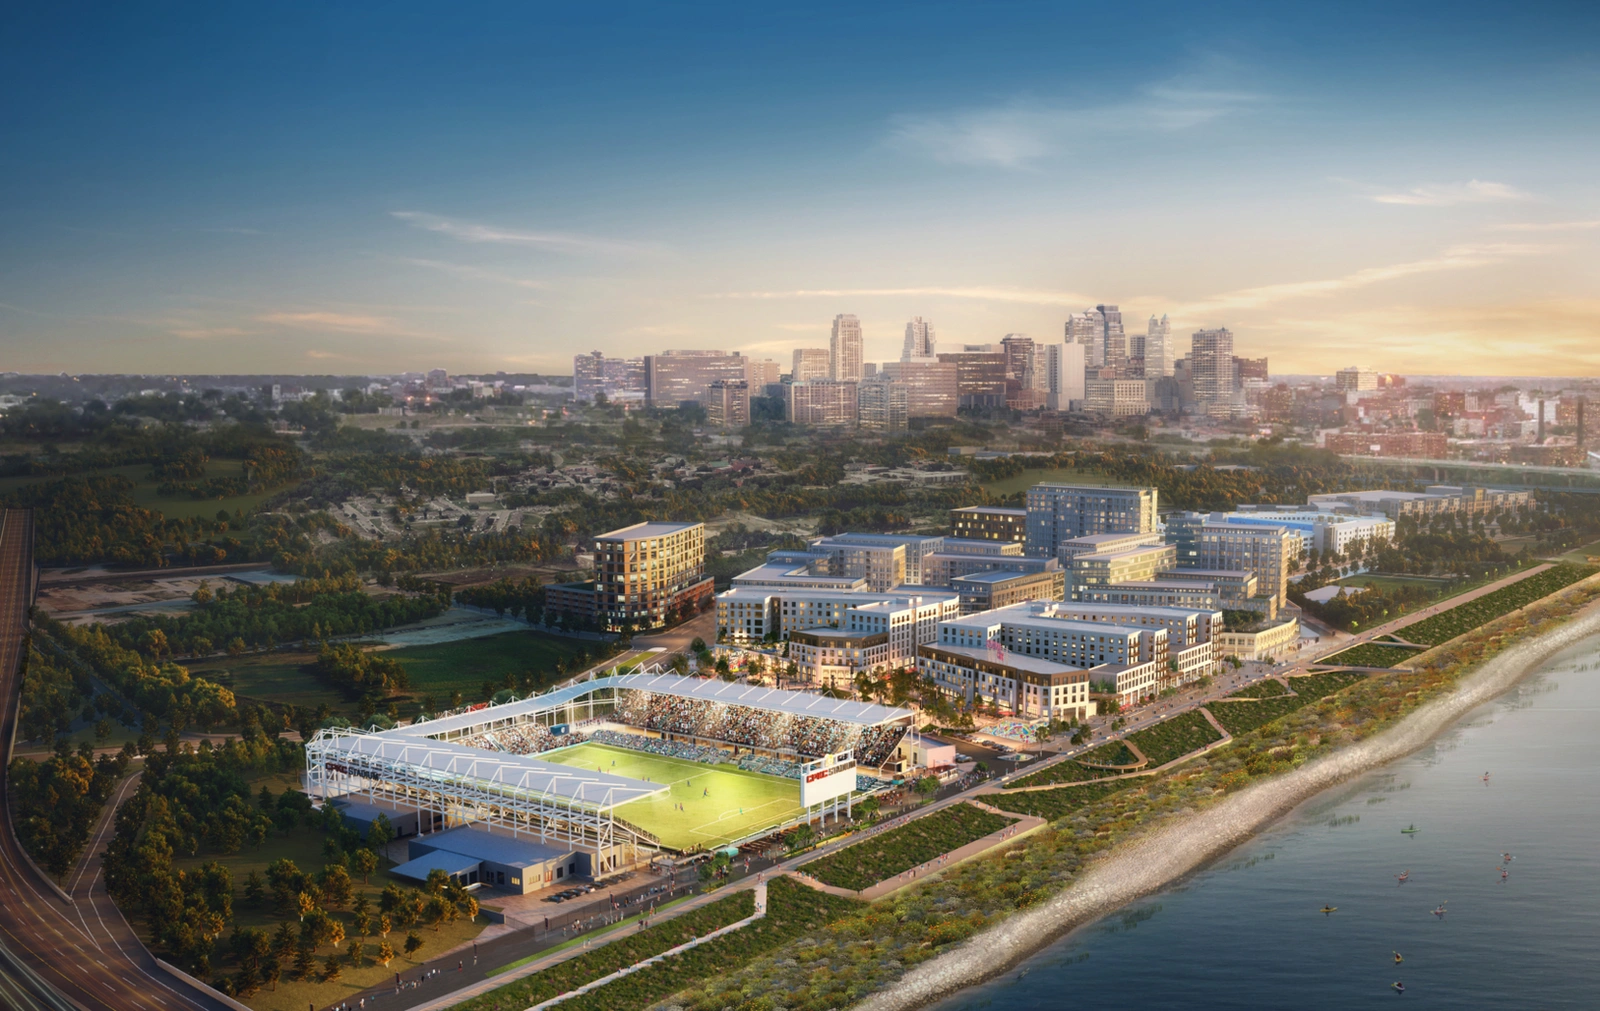
Aerial of the riverfront district

District and stadium context

Heroes Alley streetscape
Mixed-use district

Phase 1 plaza level site plan

Exploring paving color, texture and material relationships
Berkley Riverfront marks Phase 1 of a riverfront redevelopment masterplan in Kansas City, set within a new district that includes the CPKC Stadium. The landscape design weaves public and private activity into a pedestrian-friendly destination along the Missouri River.
Streetscapes center on Current Central Plaza, Heroes Alley, and a multi-purpose central lawn for year-round programming, with a performance stage, river overlook, outdoor dining, and flexible seating framed by all-season plantings and shade trees.
Three themed amenity decks extend the landscape vertically, offering leisure, park, and active recreation areas with lawns, performance stages, outdoor kitchens, shade structures, pools, and flexible gathering spaces.
The development is redefining the Missouri Riverfront as a dynamic destination, hosting year-round events while reinforcing a vision for an inclusive, connected urban environment.
Status
Under construction
John’s role
Phase 1 landscape design leadership, project management, and multidisciplinary coordination
Project area
District: 40 acres, Phase 1: 11 acres
Client
Palmer Square Capital Management, Marquee Development
Landscape elements
Concrete and brick paving, meadow plantings, shade trees, water features, community lawn, performance stage, rooftop gardens
Architecture
Perkins Eastman (design architect), Klover Architects
Recognition
Awards
- Design KC Magazine Award
Selected publications
TIME Magazine’s “World’s Greatest Places” (2024), Urban Land Institute (ULI) Magazine, Kansas City Business Journal, FOX 4 Kansas City (WDAF-TV), KCTV5 News, KSHB 41 News

Next project