

Beach Tapestry
Manhattan Beach, California
Status: Built
John Hreno’s work at Studio Art Luna
Coastal living woven into the landscape.
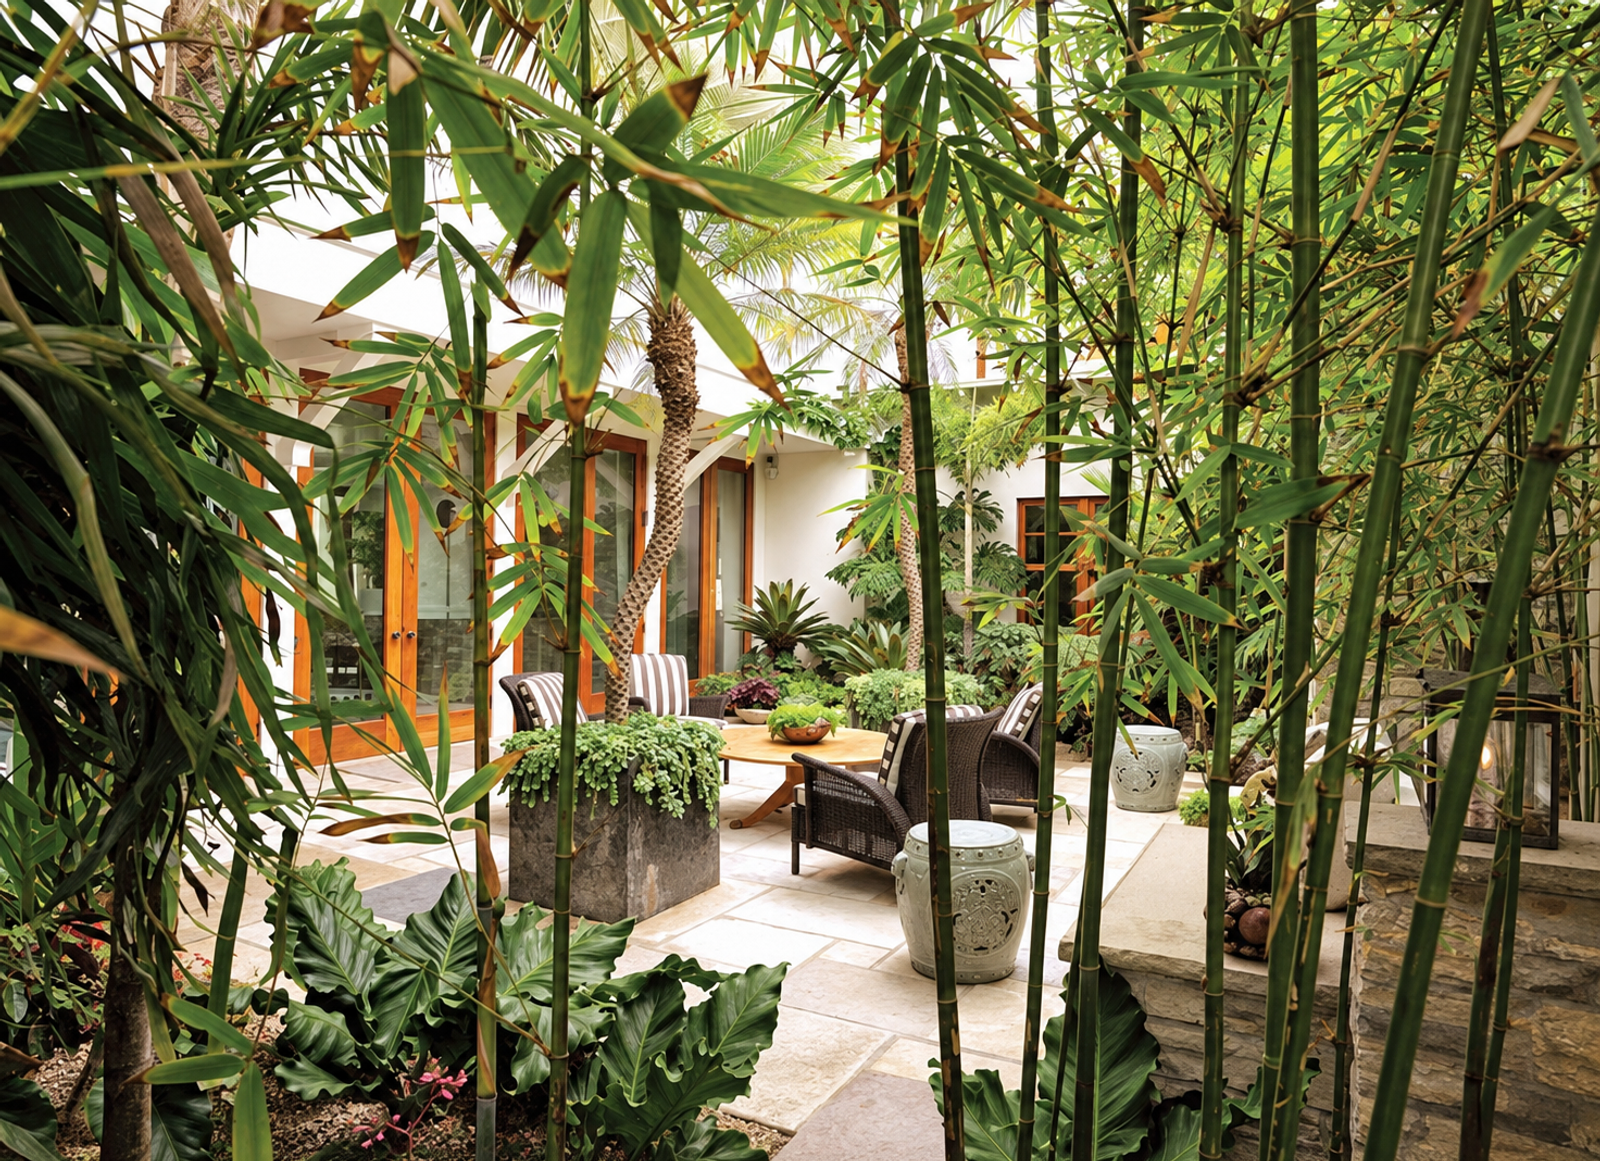
Bamboo courtyard in cool shadow
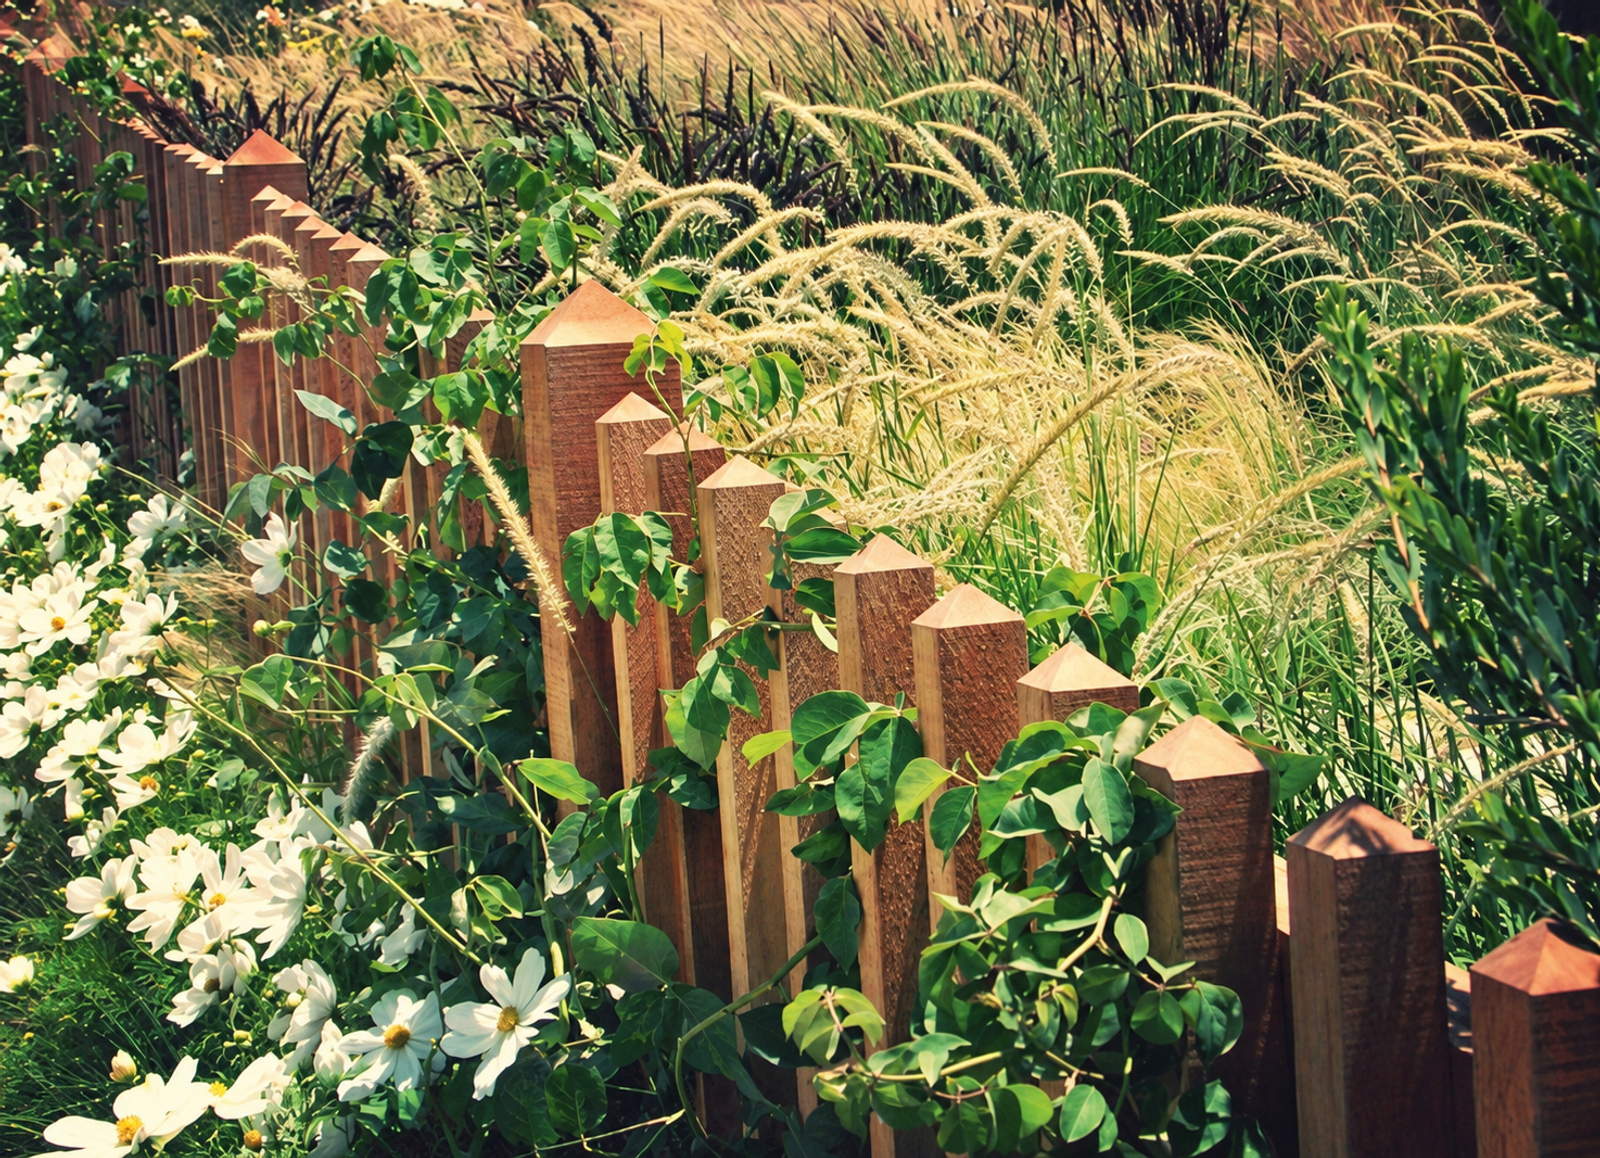
Sculptural timber fence softened by vines

Garden opening toward the ocean

Layers of grasses and perennials

Stone stairs float down the hill
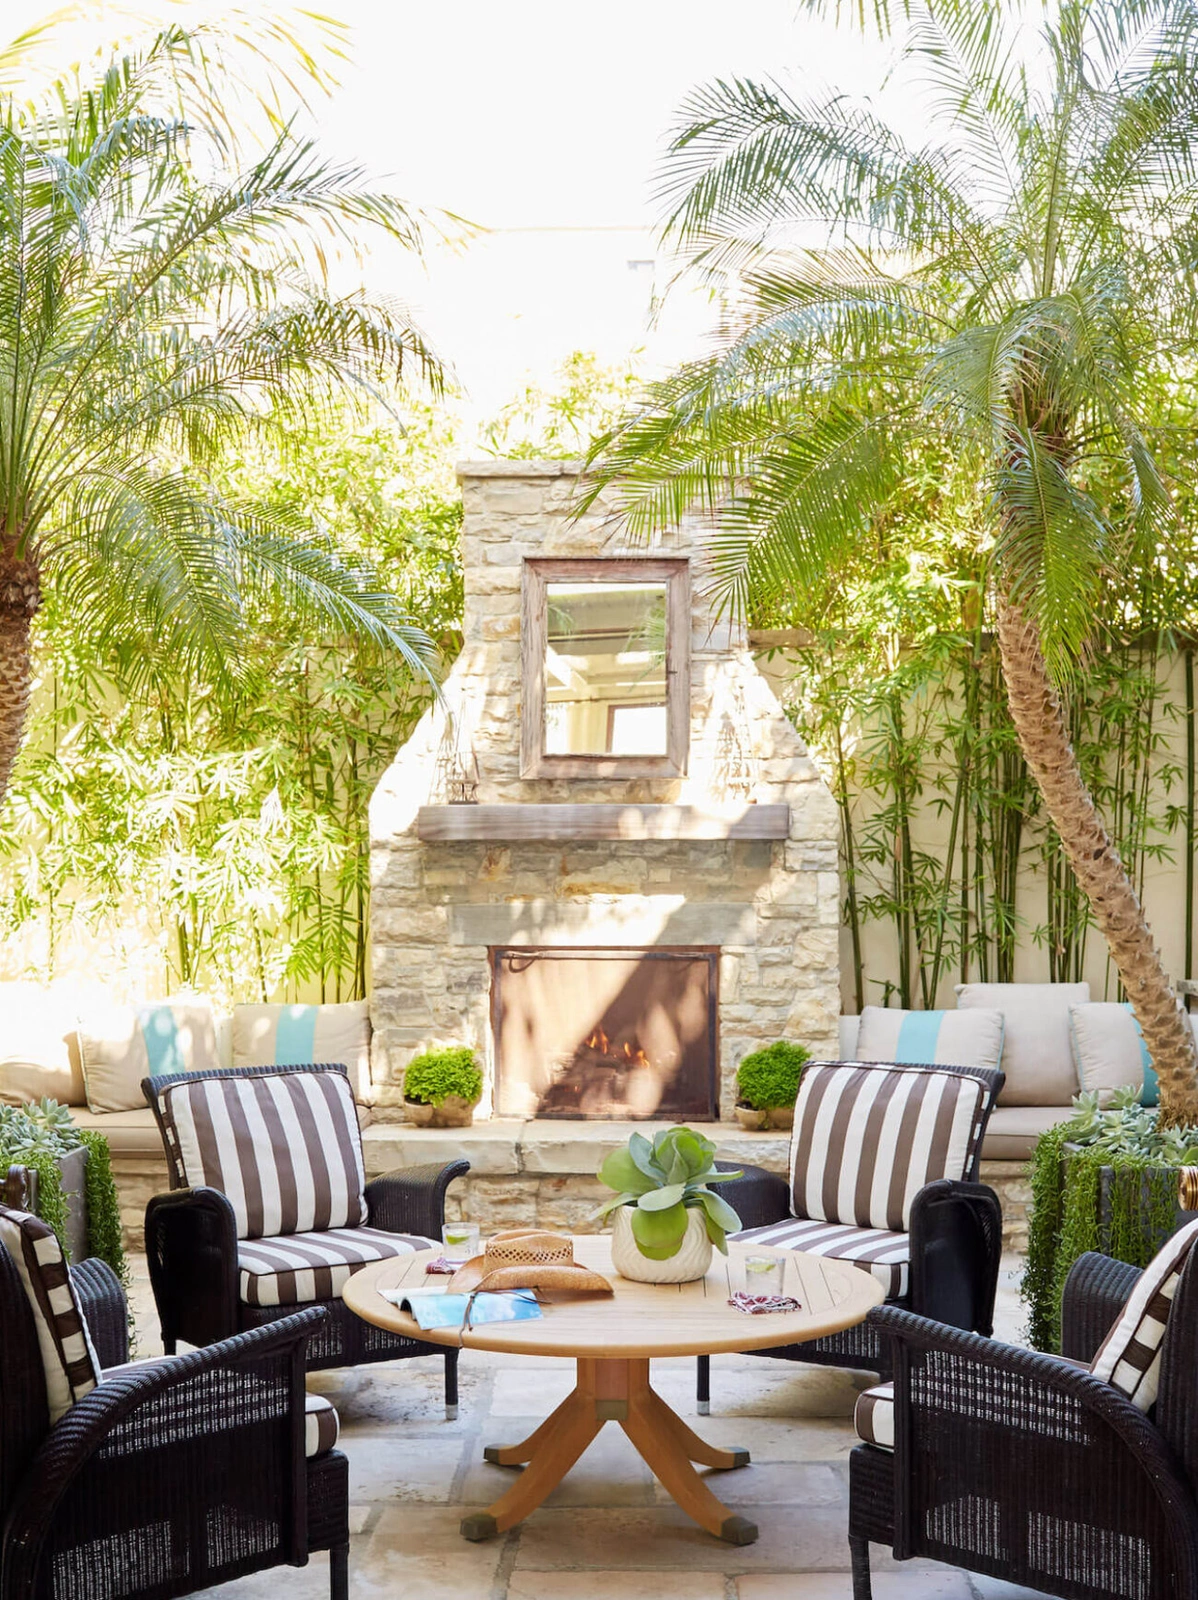
Outdoor fireplace within a sheltered garden room

Long view across the dunes

Mid-level pool terrace

Seating at the beach edge
Created as a private coastal residence, this classic three-story beach house unfolds across three lots in a close collaboration between the owners, architect, and landscape designer. The garden is composed as a passage toward the sea: stone paths drift through flowering grasses, palms rise into the salt air, and bamboo encloses quiet courtyards in cool, green shadow. A sculptural timber fence, softened by vines and blossoms, gives the landscape both rhythm and intimacy.
At the mid-level, the pool holds a fragment of the sky, its portholes offering playful, submarine-like views into the shower room below. Nearby, an outdoor fireplace gathers family and friends within a sheltered garden room of stone, palms, and flickering light. Beyond, the planting loosens toward the dunes, opening long views to the beach—places to linger, to breathe, and to gaze casually at the sea as the day passes into evening. It is a landscape made for memory: generous, elemental, and quietly alive.
Project year
2009
Status
Built
John’s role
Collaborative garden and planting design, plant sourcing, and internal project coordination
Project area
19,800 sq ft
Client
Private
Landscape elements
Stone paths, timber and bamboo fencing, ornamental grasses, palms
Architecture
KAA Design
Interiors
Tim Clarke
Photography
John Hreno
Image source
KAA Design
Recognition
Selected publications
Robb Report, Wall Street Journal

Next project