

Oak Sanctuary
Woodside, California
Status: Design in progress
John Hreno’s work at Hoerr Schaudt
A five-lot family estate connected by native planting, outdoor gathering spaces, and the continuity of existing oak woodland.

Aerial view of flower meadow and conversation circle
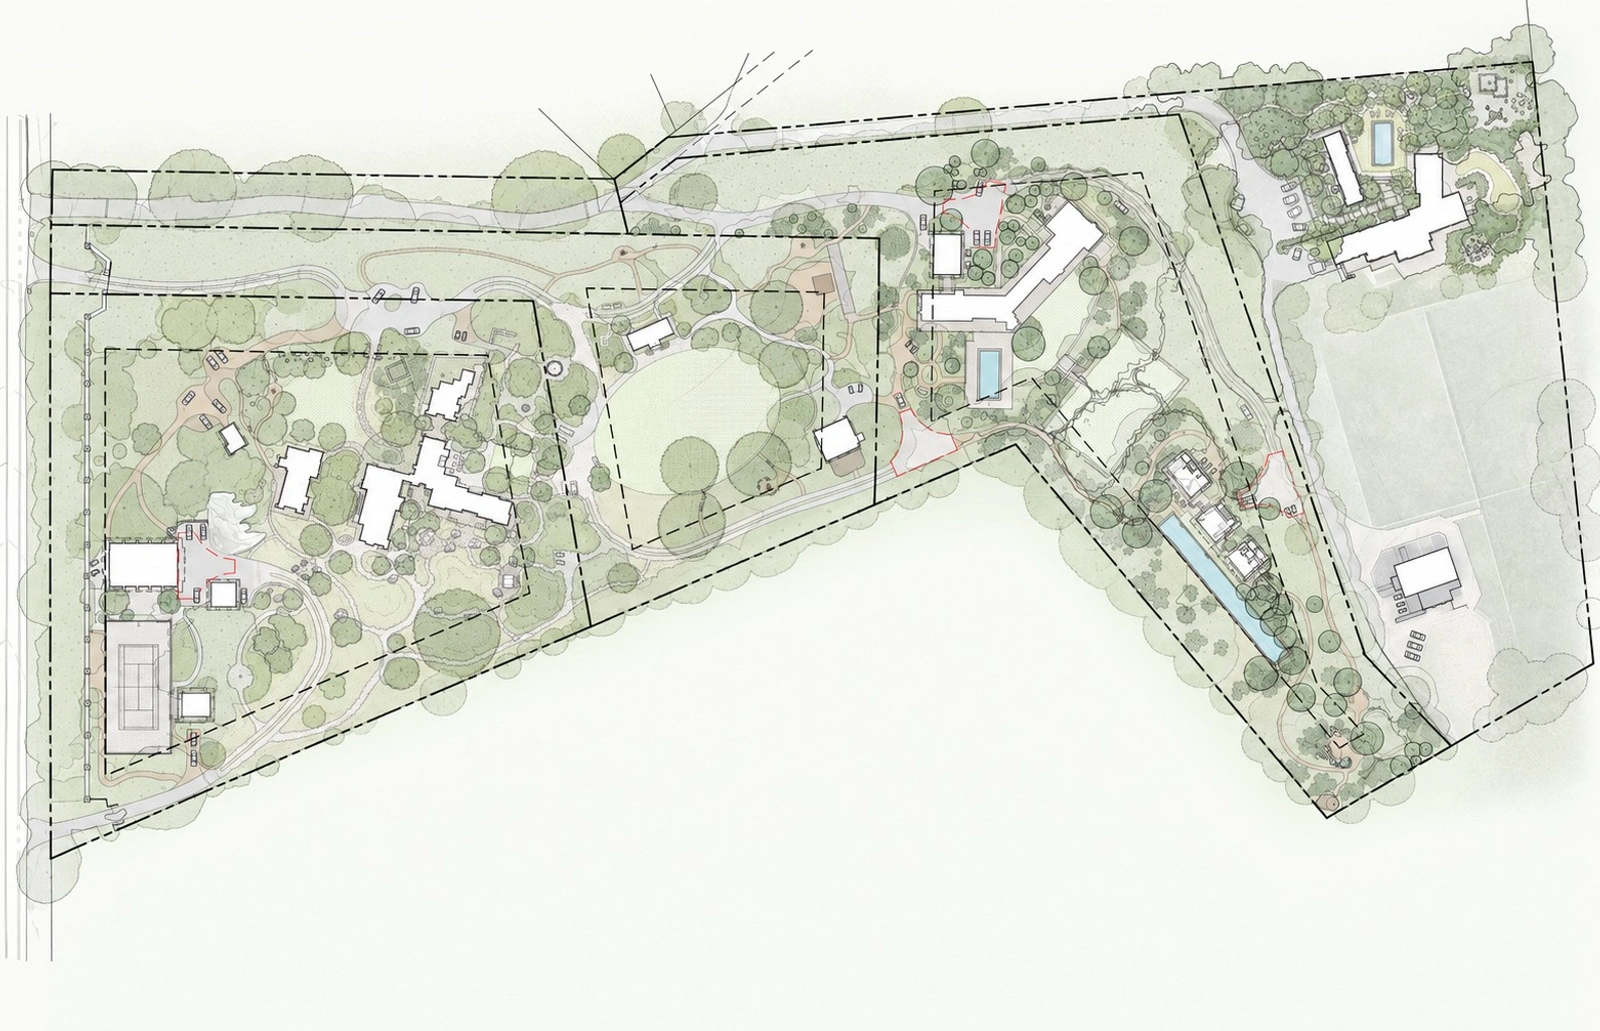
Proposed site plan
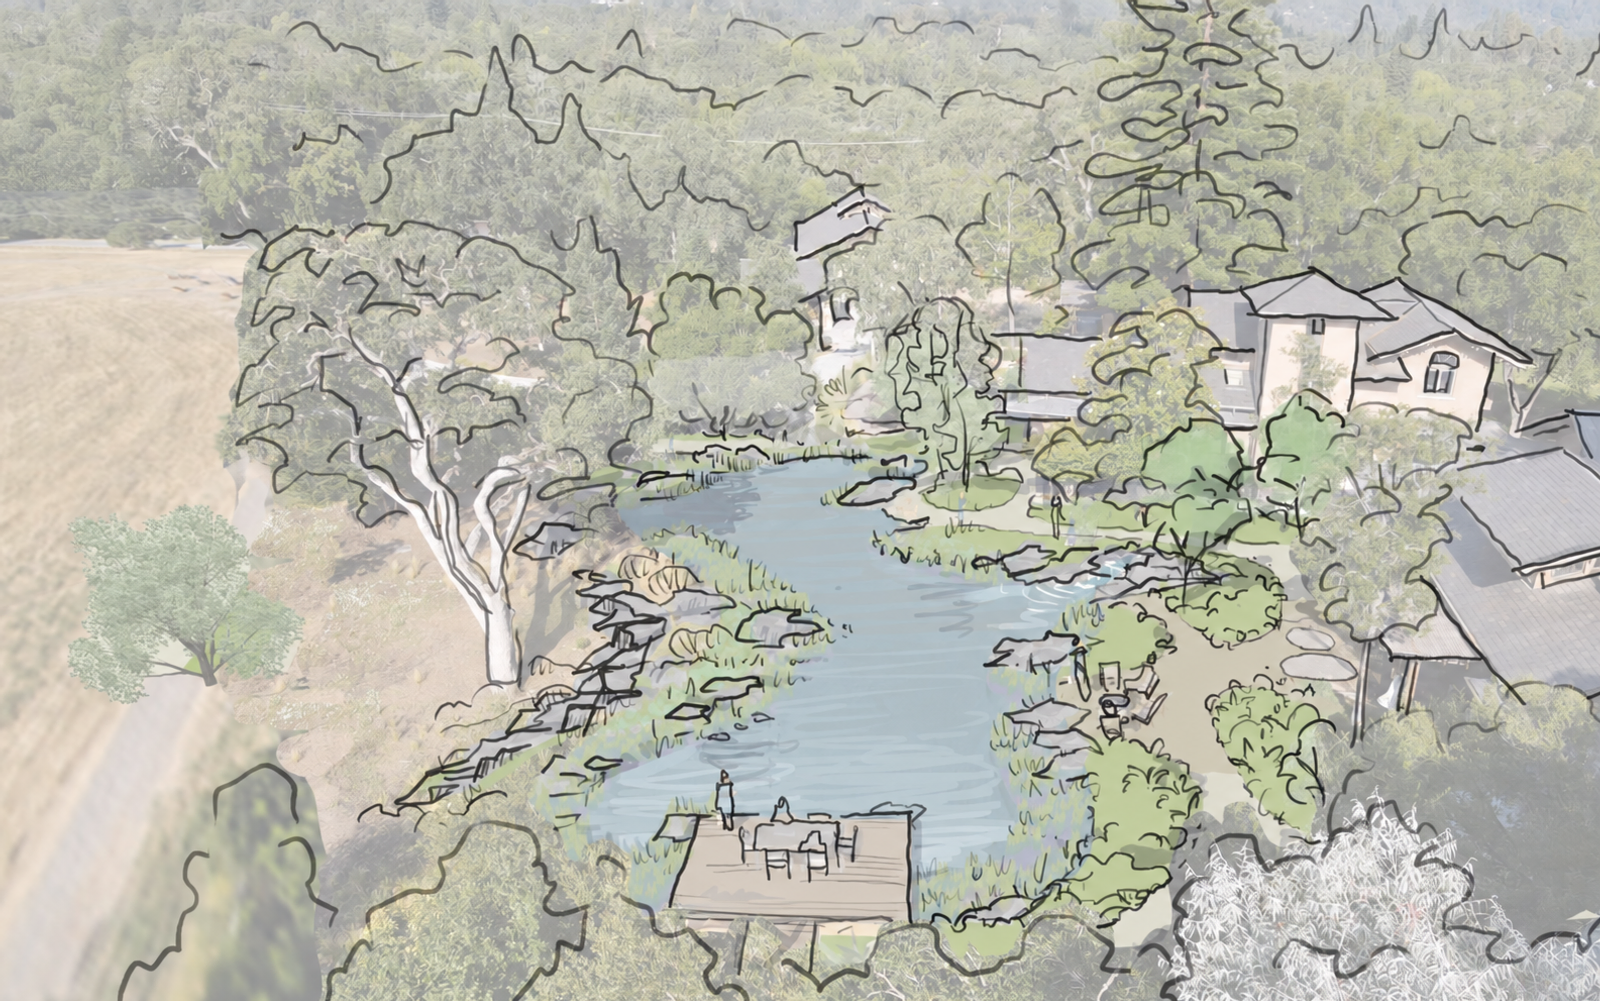
Wildlife pond with dining deck

Waterfall within the woodland garden

Borrowed view from main house
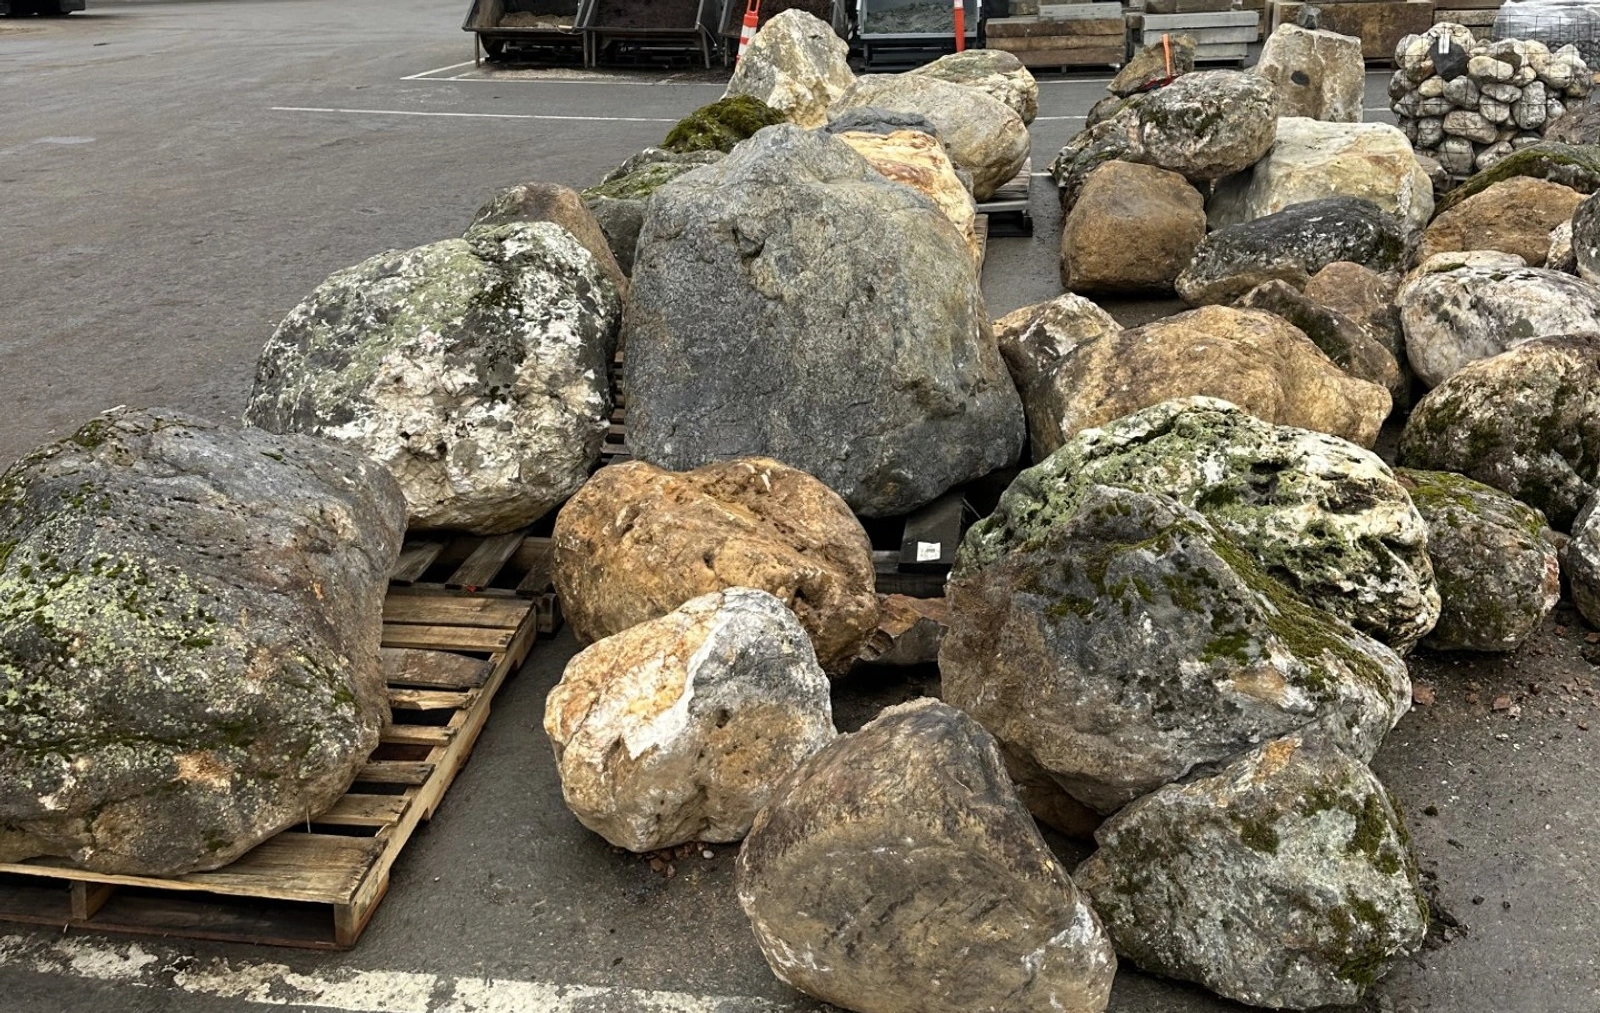
Stone selection for Oak Sanctuary
Oak Sanctuary unfolds across fourteen acres in the wooded hillsides of Woodside, where a five-lot family compound has been quietly drawn together into a single live-work landscape. Tucked behind a tall stone wall and elegant wood gates, the lot nearest the road holds the main house, owner's office, bar, children's garden, and tennis court, fringed by outdoor living rooms, an outdoor kitchen, fire pit, and quiet places for reflection and casual strolling. Mature oak woodland covers the property, and wild animals are encouraged throughout.
Beyond the main house, a series of parcels opens onto gathering lawns, a greenhouse, a guest house, a family swimming pool, and a wellness center with an Olympic-length lap pool, meditation garden, and meadows. The farthest reaches hold a tech incubator within the home, horse pastures, stables, a caretaker's cottage, and a riding arena, with a great treehouse tucked into a far corner for gatherings and celebration.
Throughout, native California plantings draw a quiet physical and emotional line between the garden and the surrounding mountains. The transition from cultivated foreground to native forest is the central gesture of the design: manicured ornamental grasses and seasonal blooms loosen and give way to the mature woodland that crowns the ridge above. The landscape feels discovered rather than imposed, where architecture recedes into the trees and the garden extends the spirit of the forest down to the doorstep of the home.
Status
Design in progress
John’s role
Collaborative landscape design, project management, and design development direction
Project area
14 acres
Client
Private
Landscape elements
Stone walls, gravel pathways, swimming pools, tennis court, ornamental grasses, wildflower meadows, greenhouse
Architecture
Northworks
Interiors
Imparfait
Photography
John Hreno

Next project