
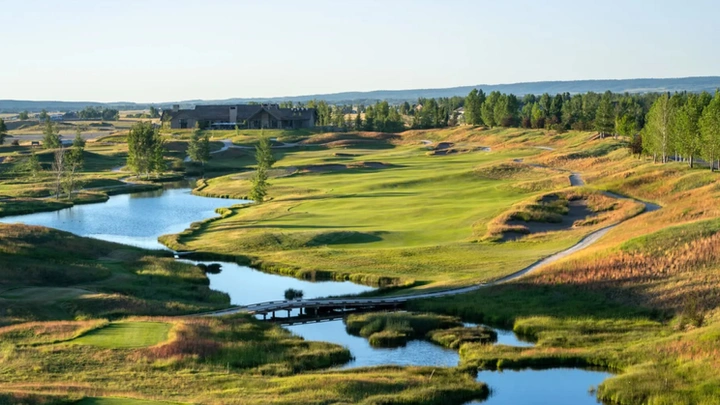
Tributary
Driggs, Idaho
Status: Built
John Hreno’s work at Hoerr Schaudt
A lifestyle community on the quiet side of the Tetons, where world-class recreation and the rhythms of mountain living flow together. The landscape architecture for Phase 2 weaves a David McLay Kidd golf course, trout streams, wetlands, a lake, parks, and trails into the land, extending the natural beauty of the greater Yellowstone ecosystem into the daily life of the community.

Community site plan
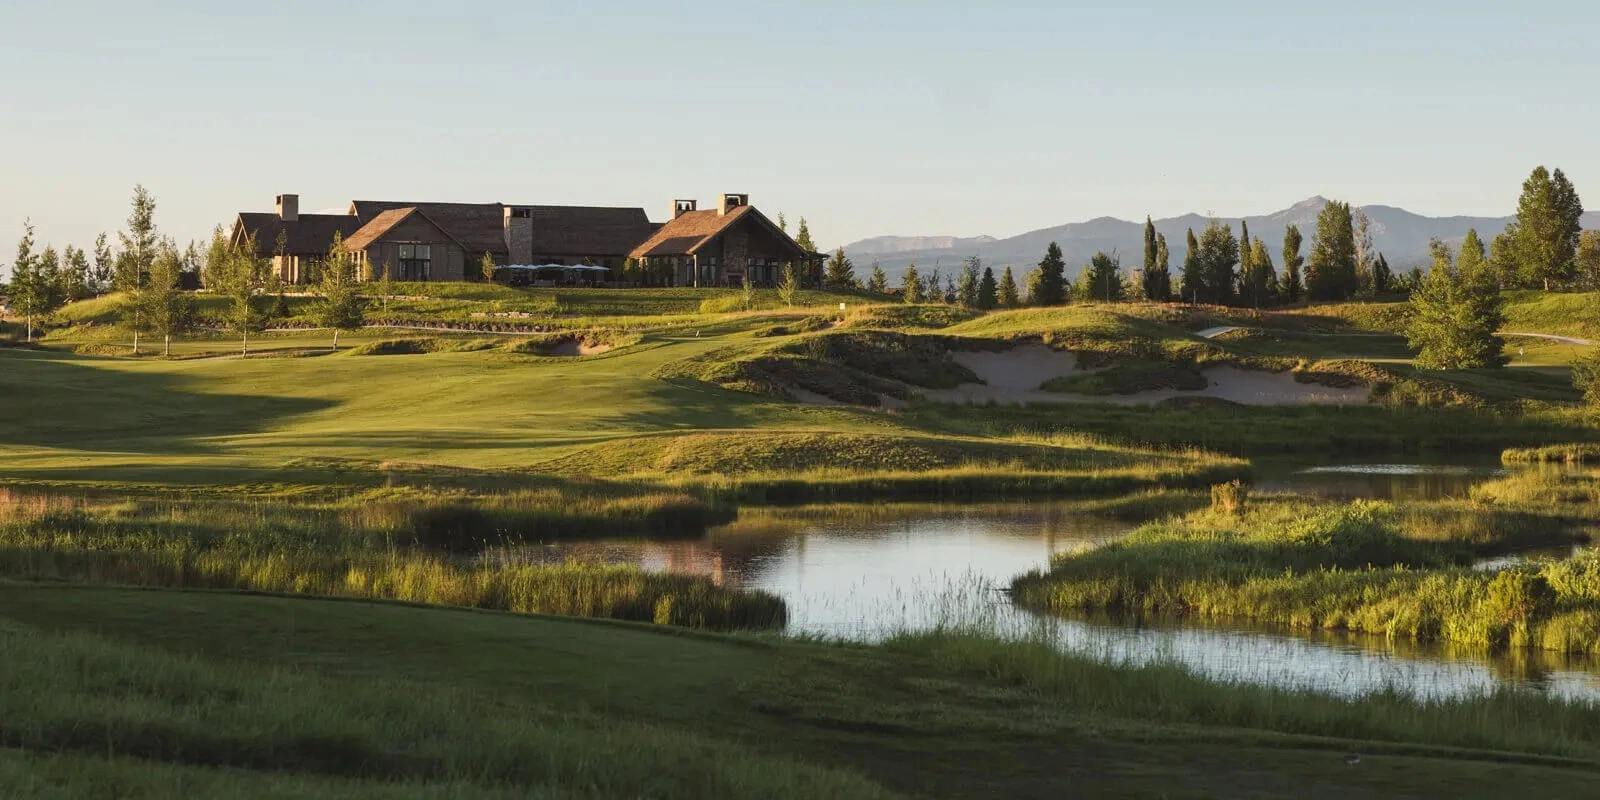
Golf course and woven wetlands
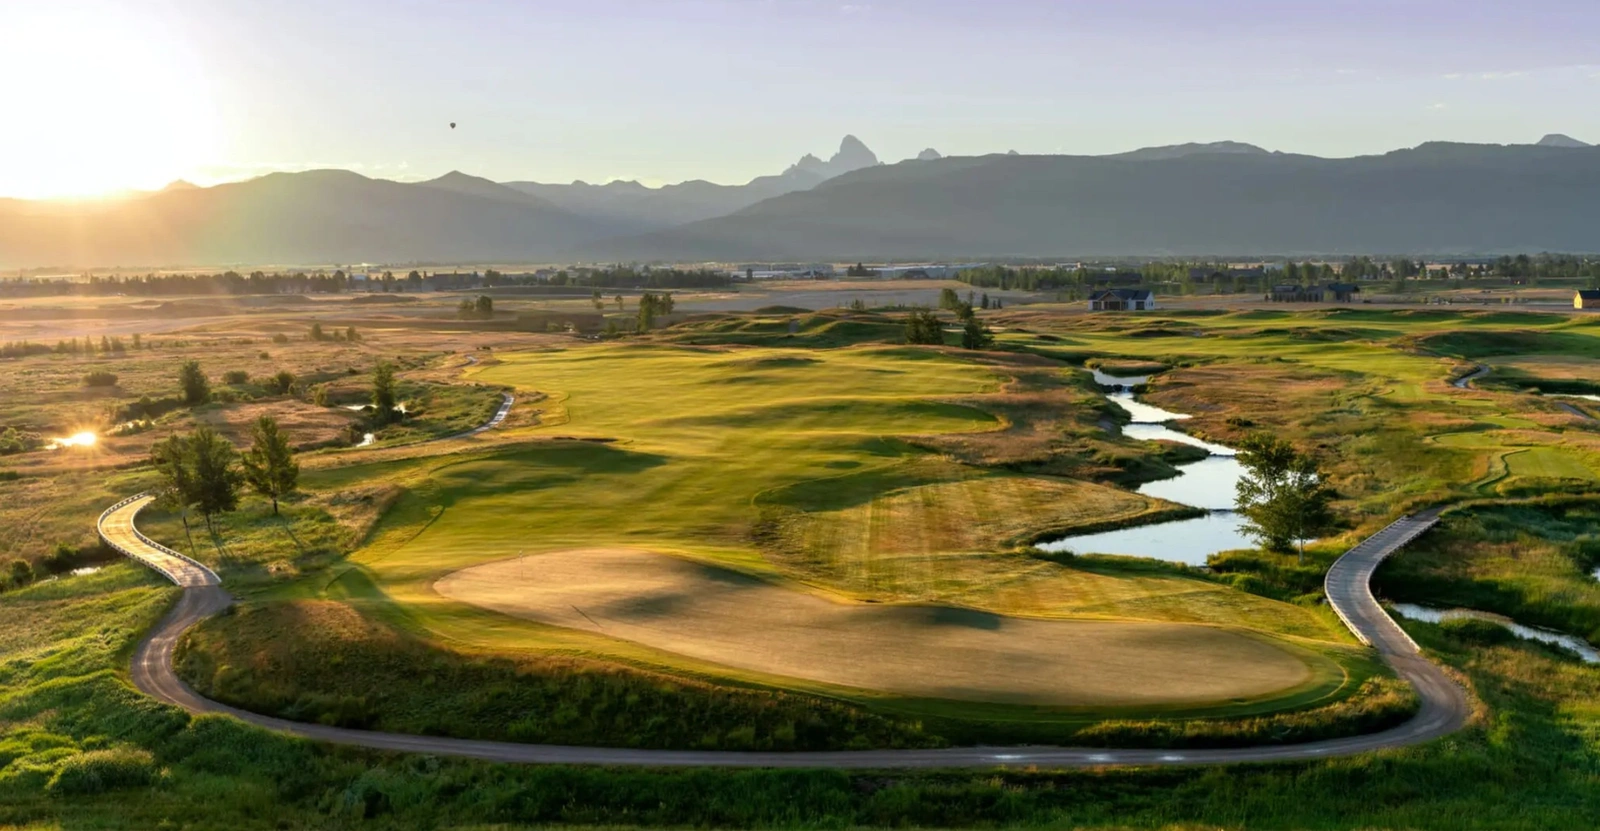
Trout stream and river bend

Home on the lake

Stormwater basins integrated into the landscape
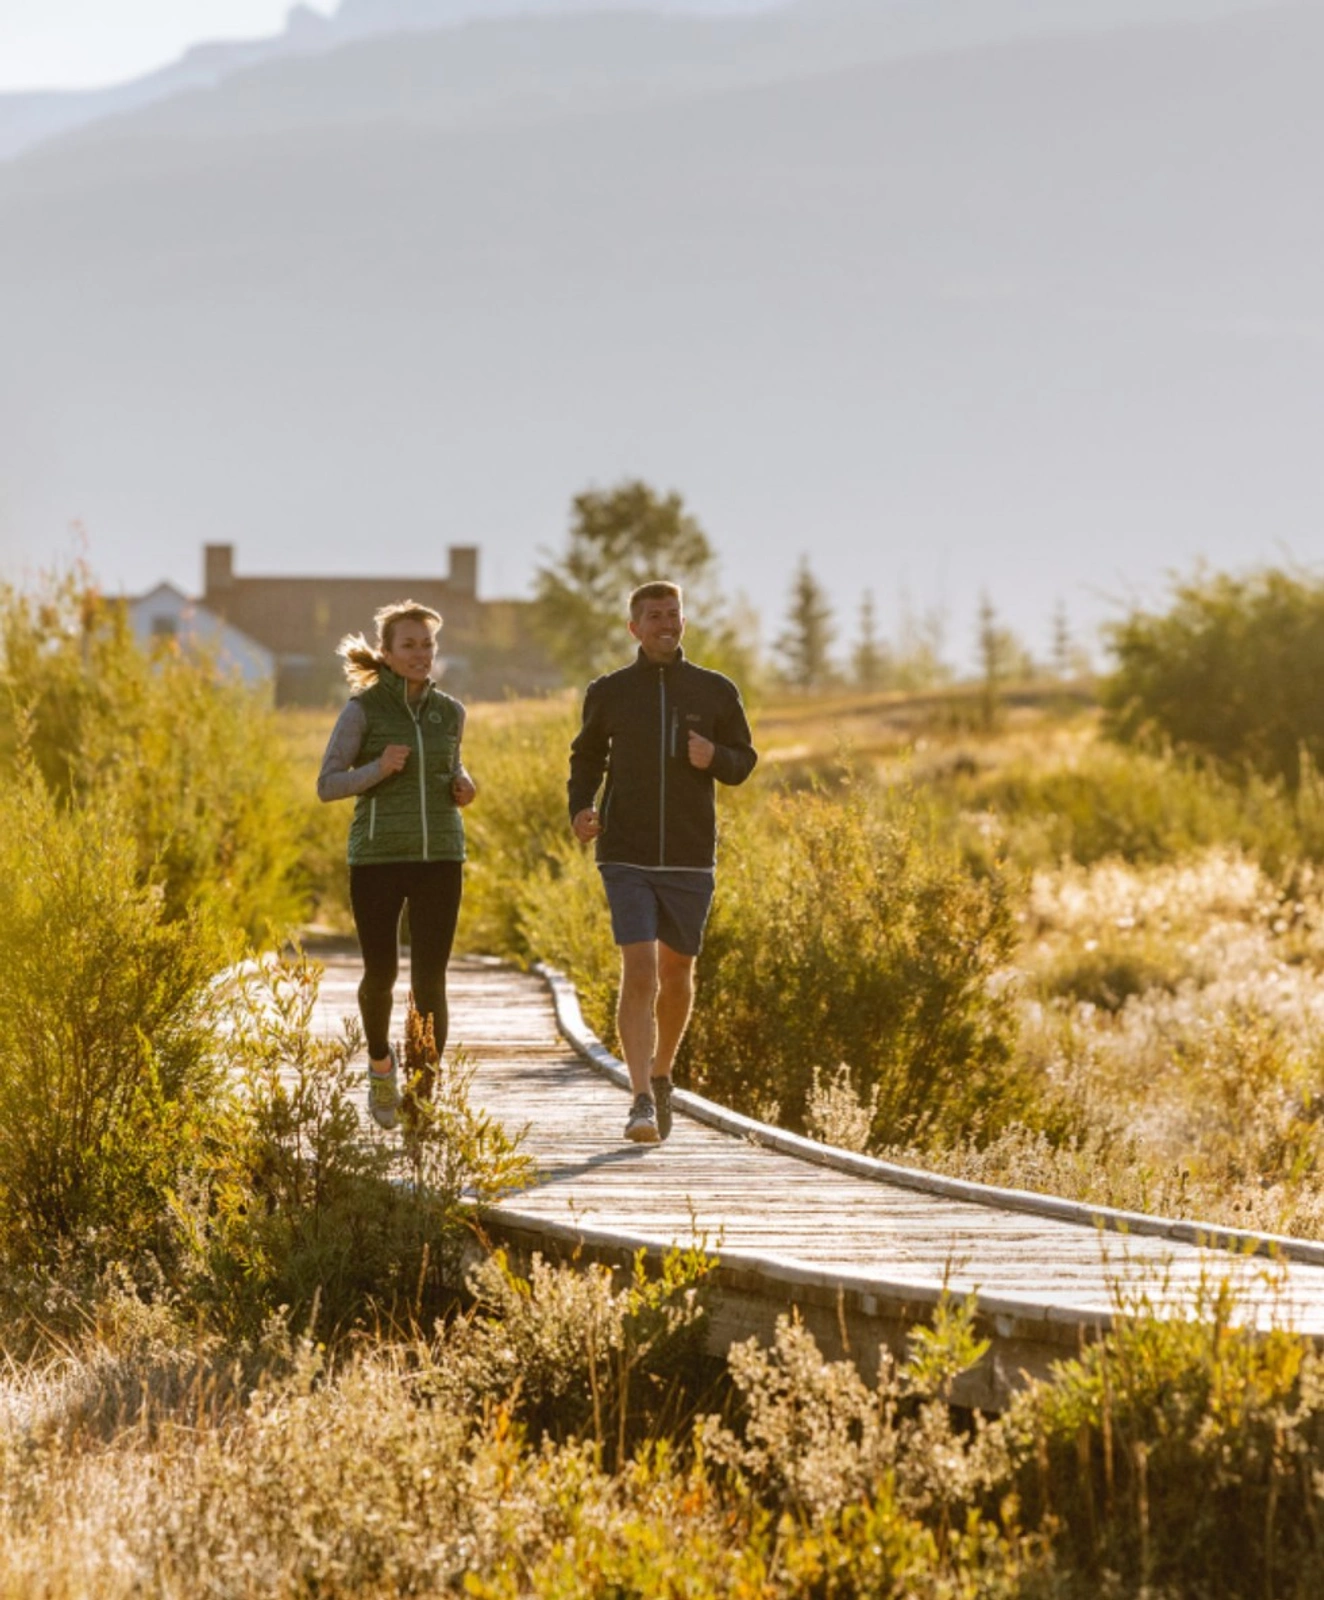
Timber boardwalk through the community
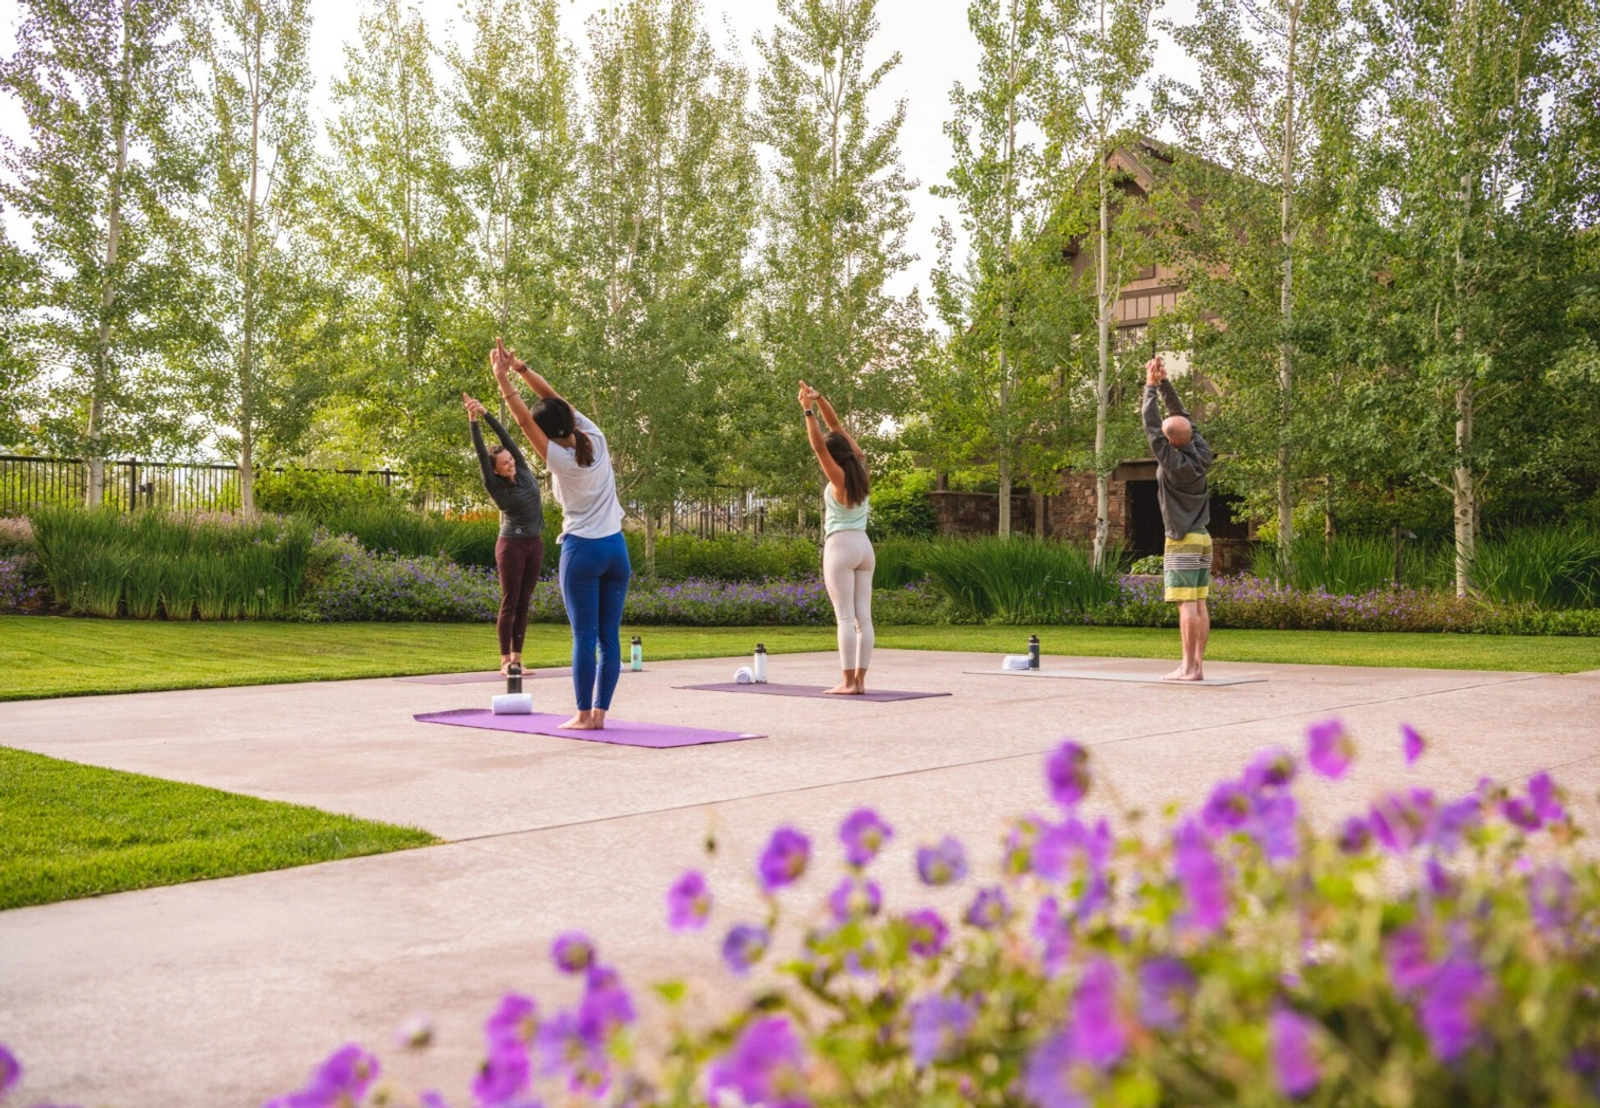
Recreation barn and amenities

Spring in the Teton Valley
Tributary unfolds across 1,500 acres in Driggs, Idaho, a small Western town on the quiet side of the Tetons, a short drive from Yellowstone and Grand Teton National Parks. Long before the region drew celebrity attention, discerning buyers were drawn to the Teton Valley for its top-tier skiing, natural beauty, and the same stunning scenery as neighboring Jackson Hole, without the fanfare.
Today, Tributary offers the amenity-rich life of a big-name resort town in a quieter, more grounded setting. Residents take advantage of the area's outdoor thrills, from skis and snowboards to drift boats and four-wheelers. They share a large recreation barn stocked with fishing gear and bicycles, an outdoor pickleball court, a clubhouse golf simulator, private fishing ponds, and access to some of the most celebrated trout water in the country—the Teton, the South Fork of the Snake, and Henry's Fork. The community's golf course, designed by renowned architect David McLay Kidd, makes use of the scenery that was already there. Fifty acres of wetlands woven through the course did not previously exist—yet today local wildlife gravitate toward them as if they had been there all along.
The result is a community where adventure and tranquility flow together—where world-class golf, blue-ribbon fishing, and life outdoors happen naturally, and where the connections formed among families and friends feel genuine because they are.
Project year
2024
Status
Built
John’s role
Phase 2 landscape and garden design, schematic pond design, design development direction, and consultant coordination
Project area
1,500 acres
Client
Private Developer
Landscape elements
Timber boardwalks, stacked stone weirs, trout stream, wetlands, native grasses and aspen, rolling lawns
Architecture
Northworks
Image sources
Tributary, Design Workshop
Recognition
Selected publications
Robb Report, Wall Street Journal, Forbes


Next project