
Mariner's Cove
San Diego, California
Status: Project Canceled
John Hreno’s work at Ground Level Landscape Architecture
A place for former military to call home, where community, healing, and respect are woven into an Eden-like neighborhood.
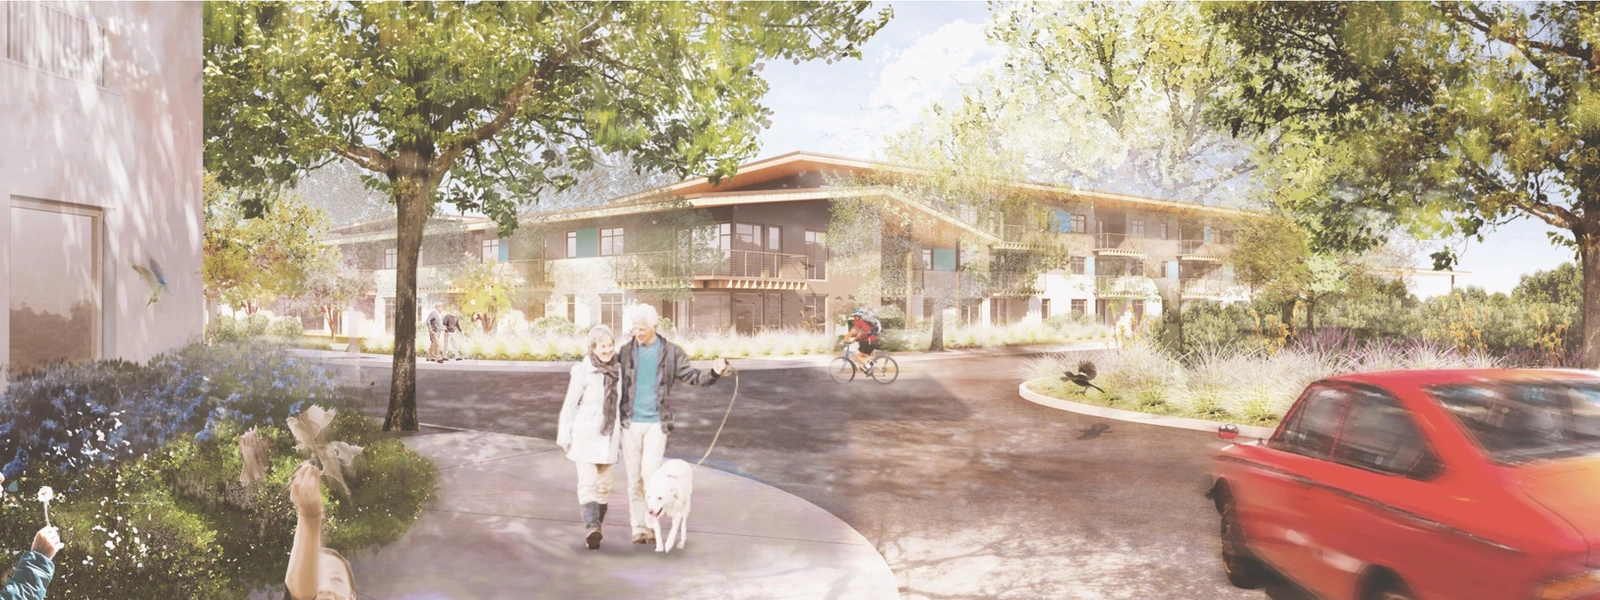
Comfortable walking everywhere
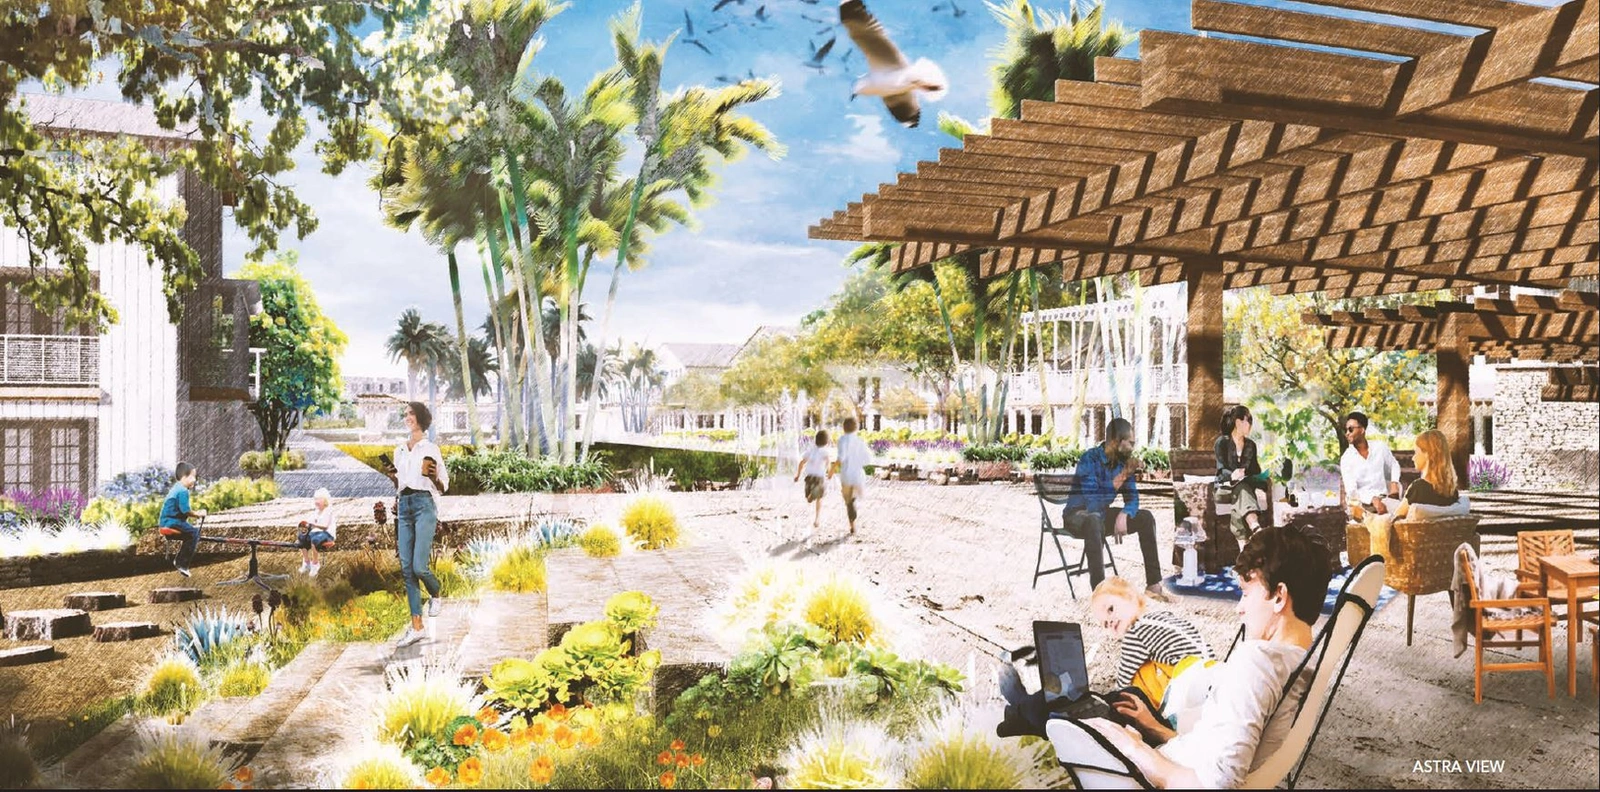
Destination central amenity area
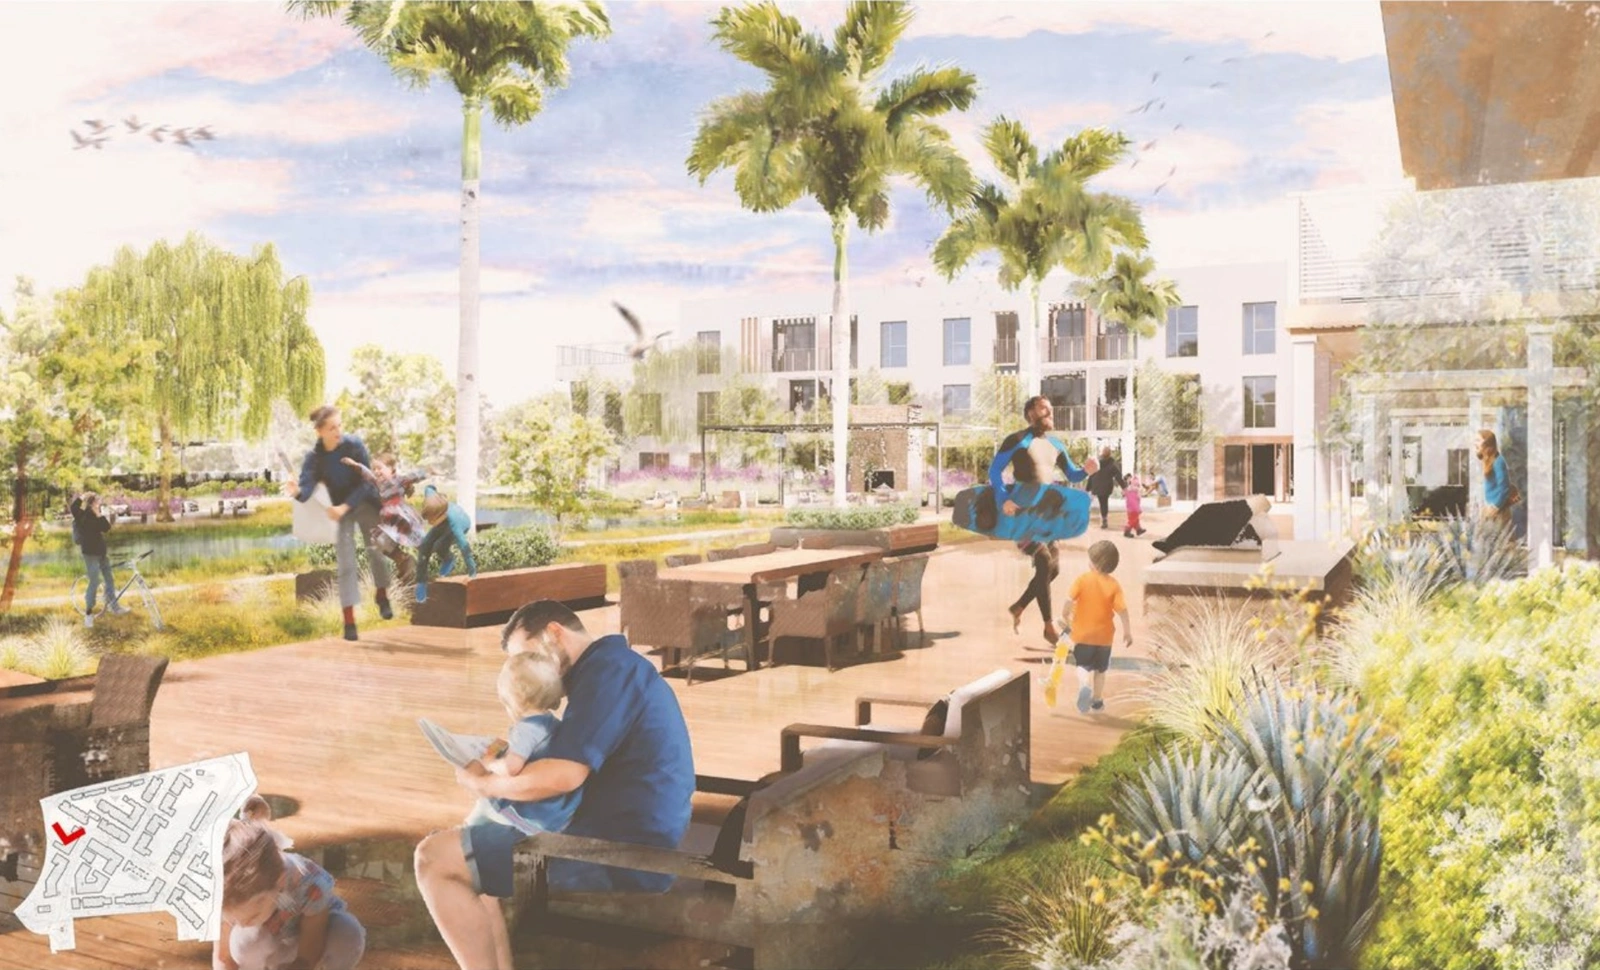
Pocket park
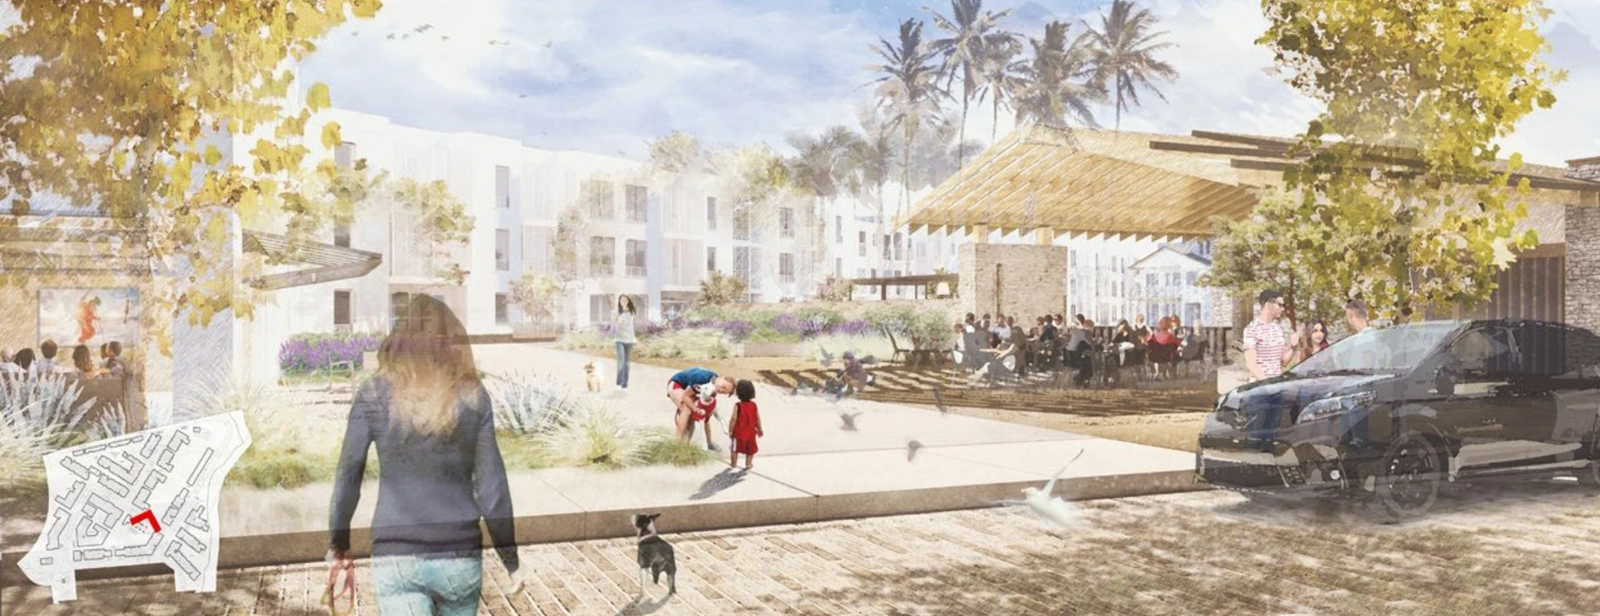
Central plaza dining court

Private terraces
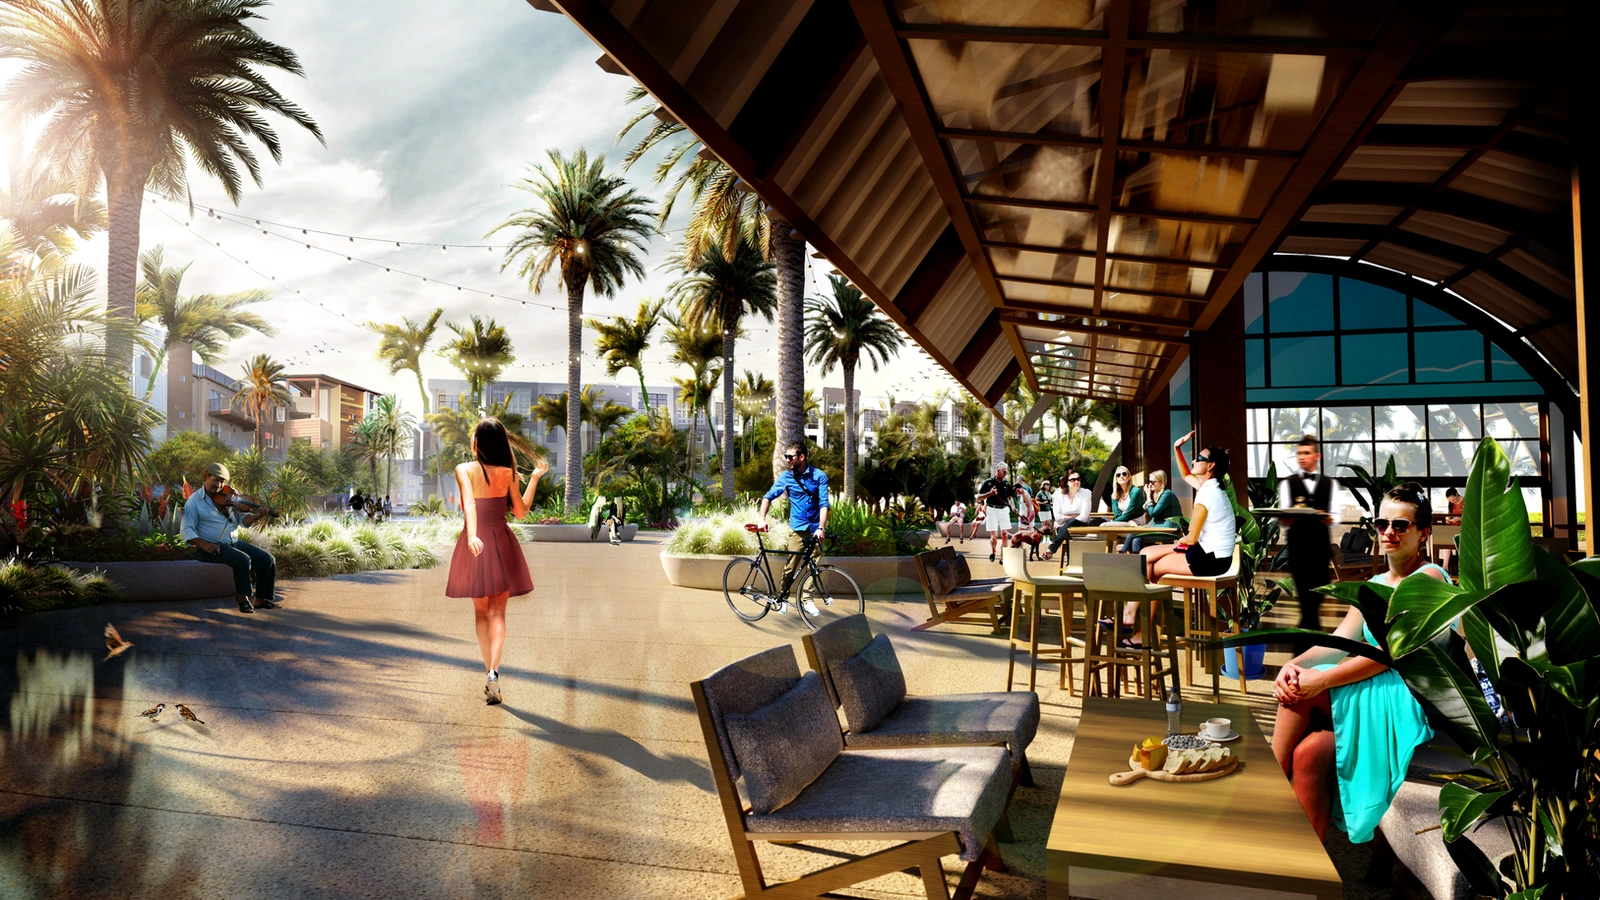
Social gathering spot

Water’s-edge path through meadow
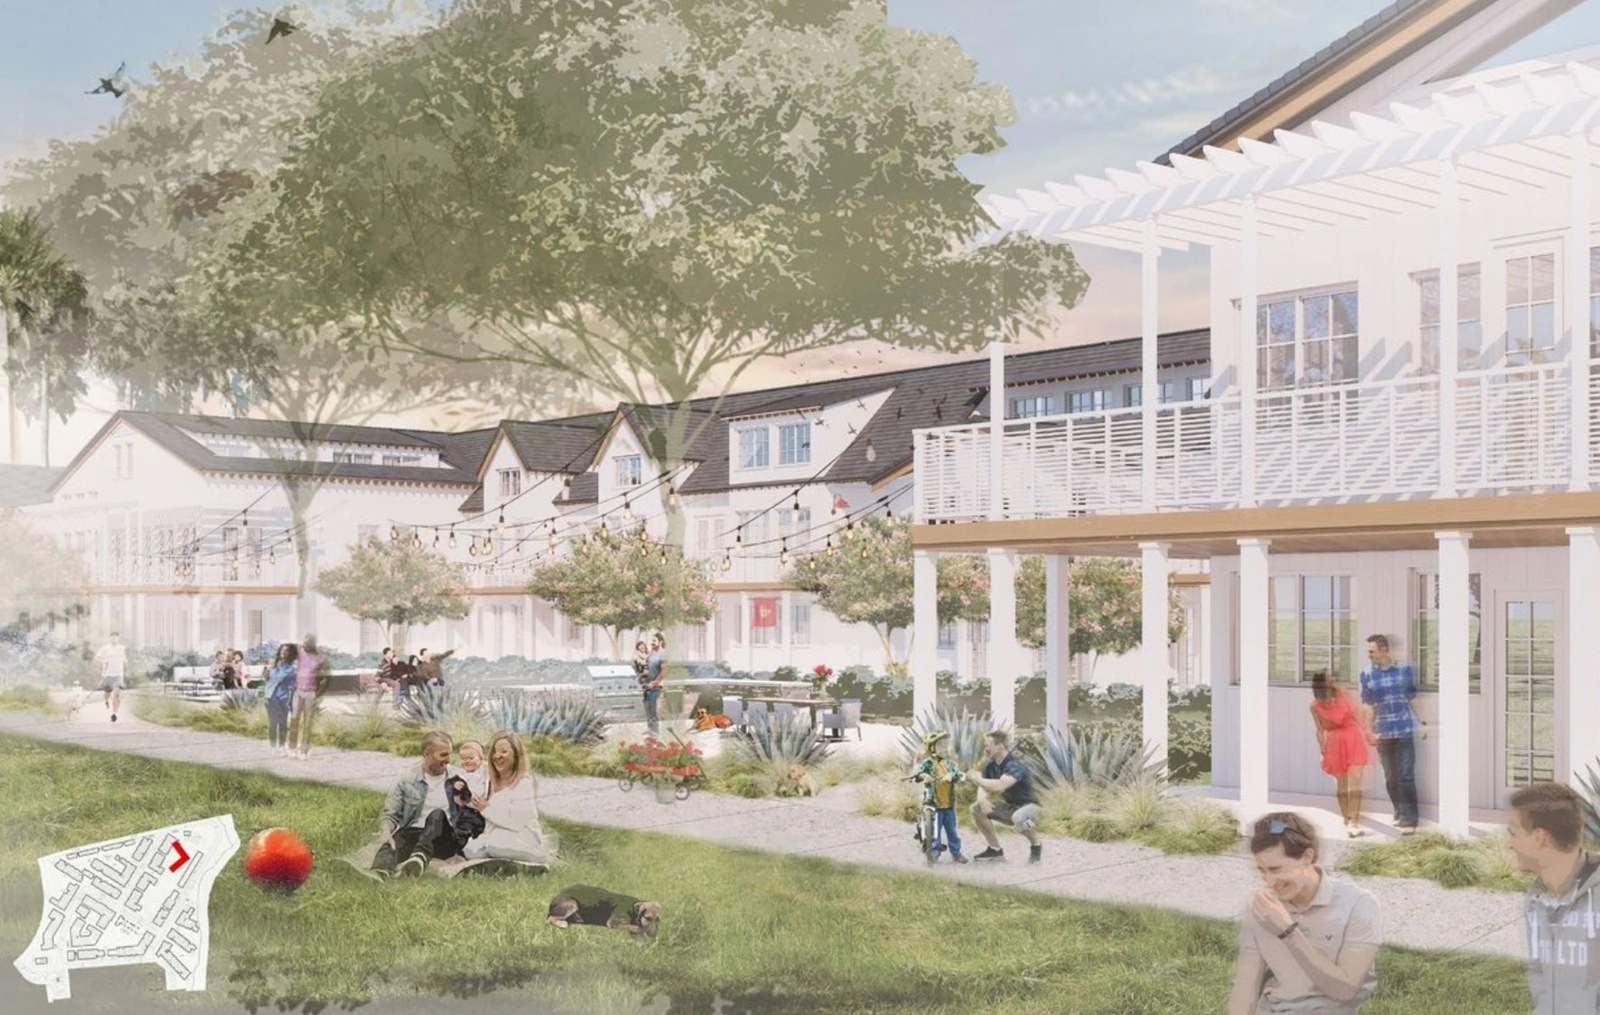
Diversity of public spaces and experiences
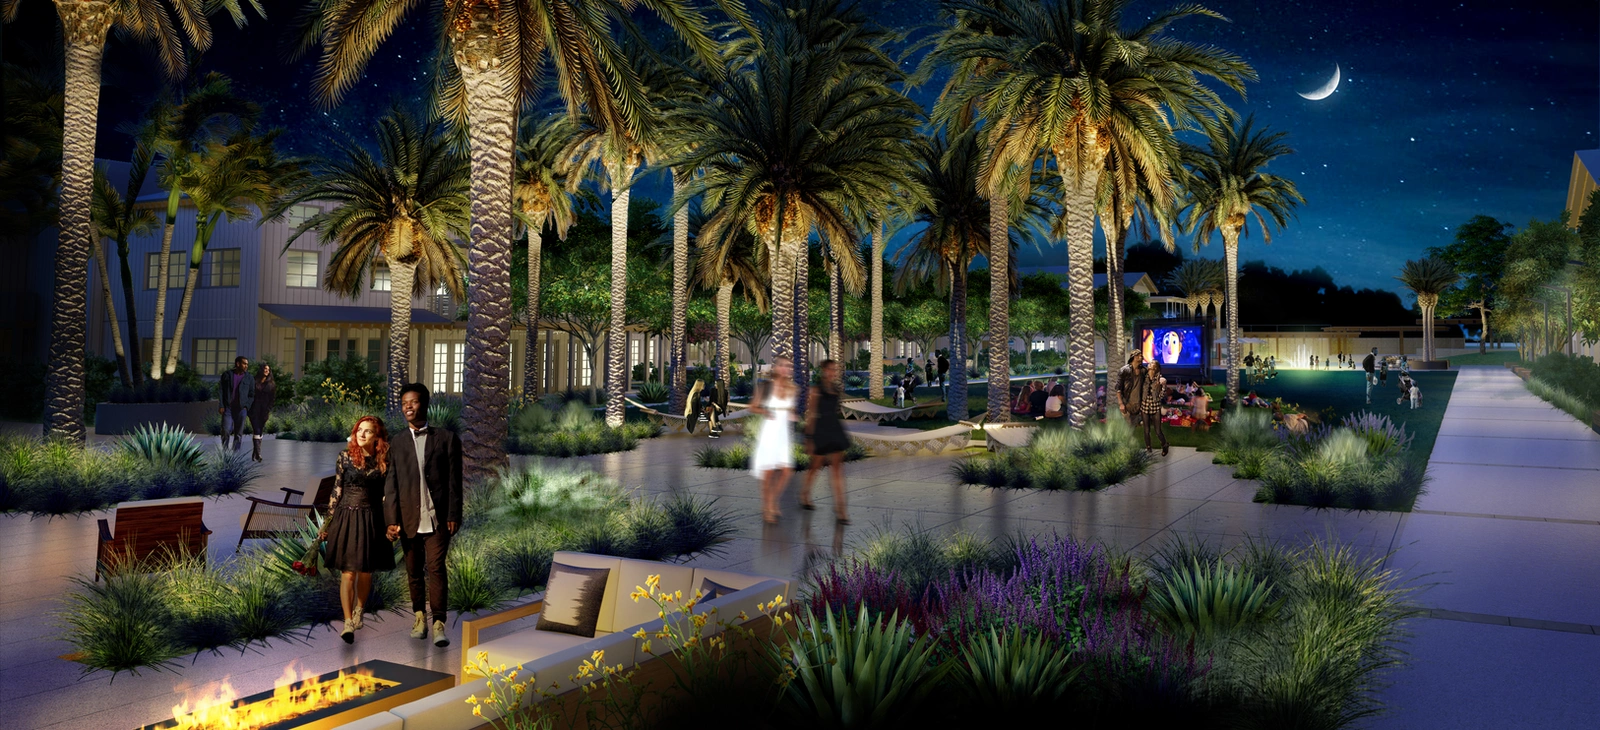
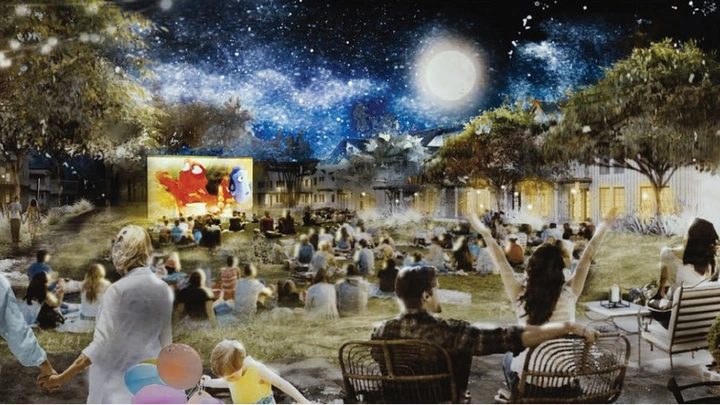
Evening activities
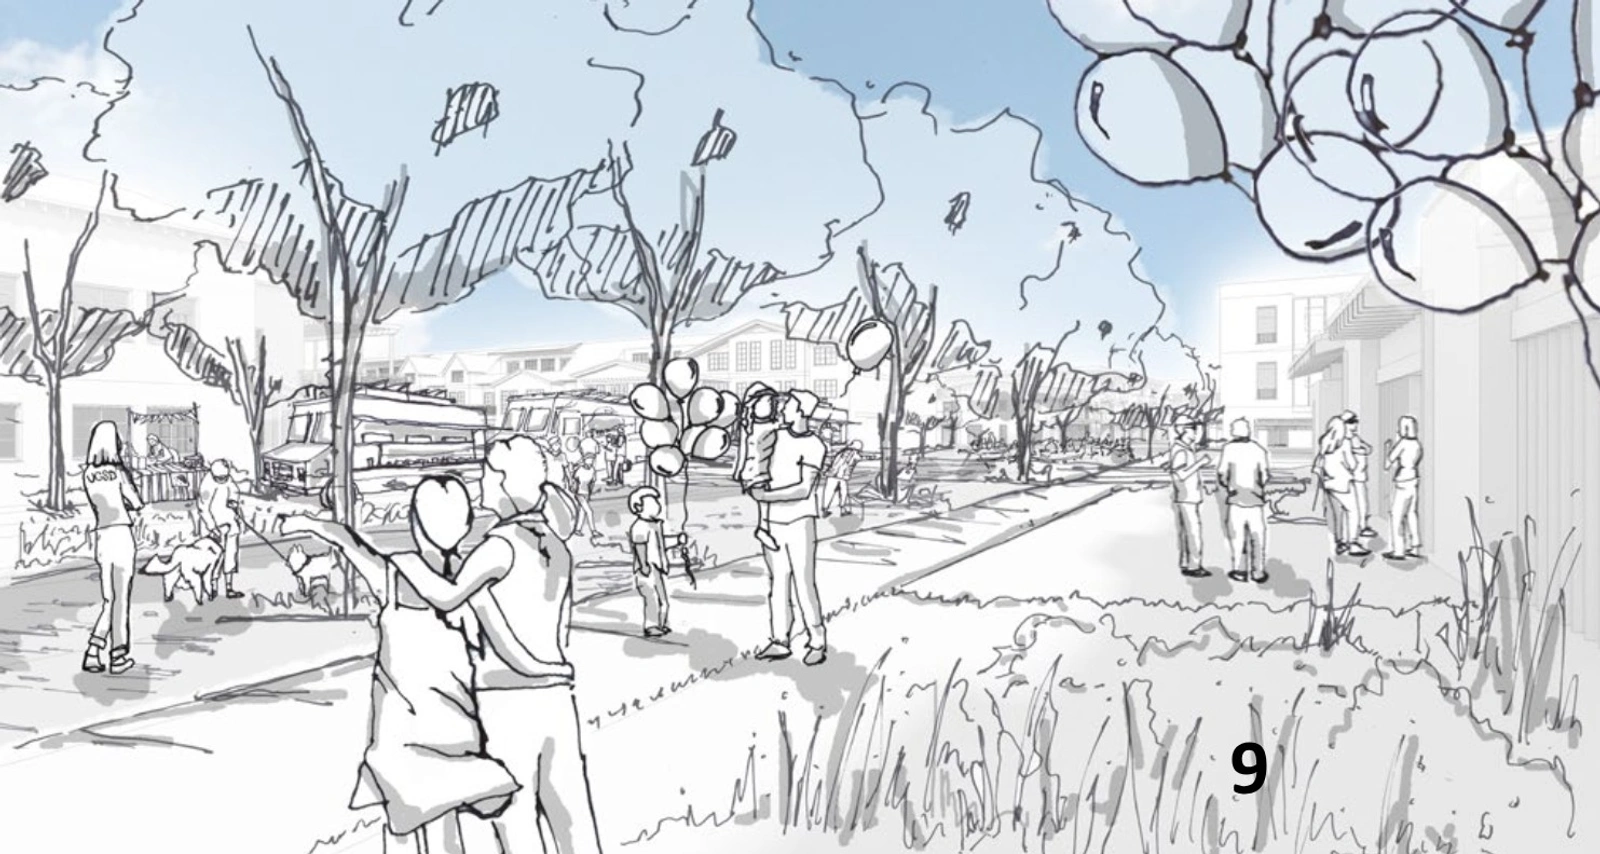
Food trucks and family
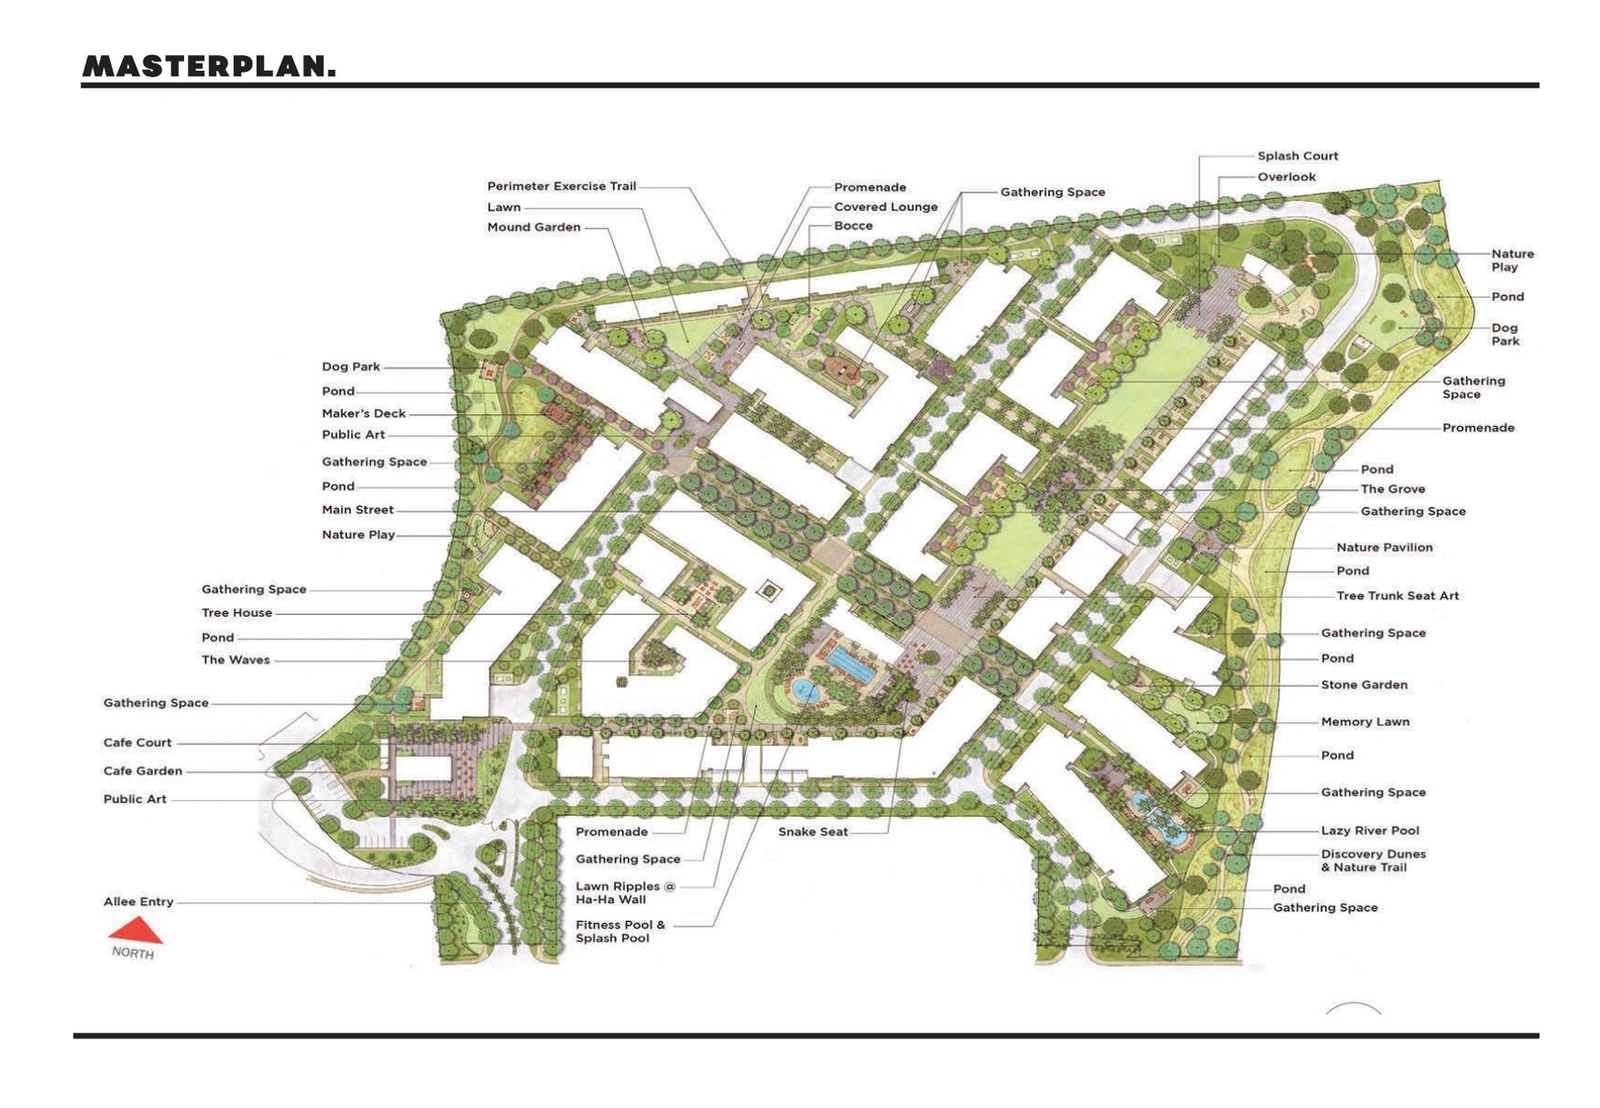
Community masterplan
The concept of navigating home has a profound tie to the San Diego military culture of the Navy, Marines and Coast Guard. This provides the inspiration for the Mariner's Cove development. It is a place for former military to call home as they continue with their lives as civilians. Mutual respect, security, community and healing are woven into the fabric of this Eden-like neighborhood, through the planning, architecture, amenities, landscape and proximity to the unparalleled beauty of local southern California natural environments.
Sited in the Ocean Beach neighborhood along the Famosa Slough, the project replaces an obsolete 1970s garden apartment complex with 772 new apartments across six small-scale neighborhoods (Altair, Lyra, Vega, Astra, Mira and the Quonset) organized around a central promenade, main street and park. The plan is designed to be consistent with the Ocean Beach Community Plan and incorporates sustainable strategies. The project team coordinated the community plan with the architects, while the outdoor environmental experiences were designed across the site. A range of playful, evocative and provocative spaces and objects throughout carry military themes while also looking to the future of resort-style life.
Project year
2017
Status
Project Canceled
John’s role
Senior designer and project manager for community, exterior, and garden design
Project area
31 acres
Client
Aimco
Landscape elements
Timber pergolas, boardwalk paths, native and drought-tolerant landscaping, interactive fountain, splash court, lazy river pool, wetland and slough park
Architecture
MW Steele Architects, KFA Architects
Graphics
Waking State

Next project